


AI Interior Render Gallery
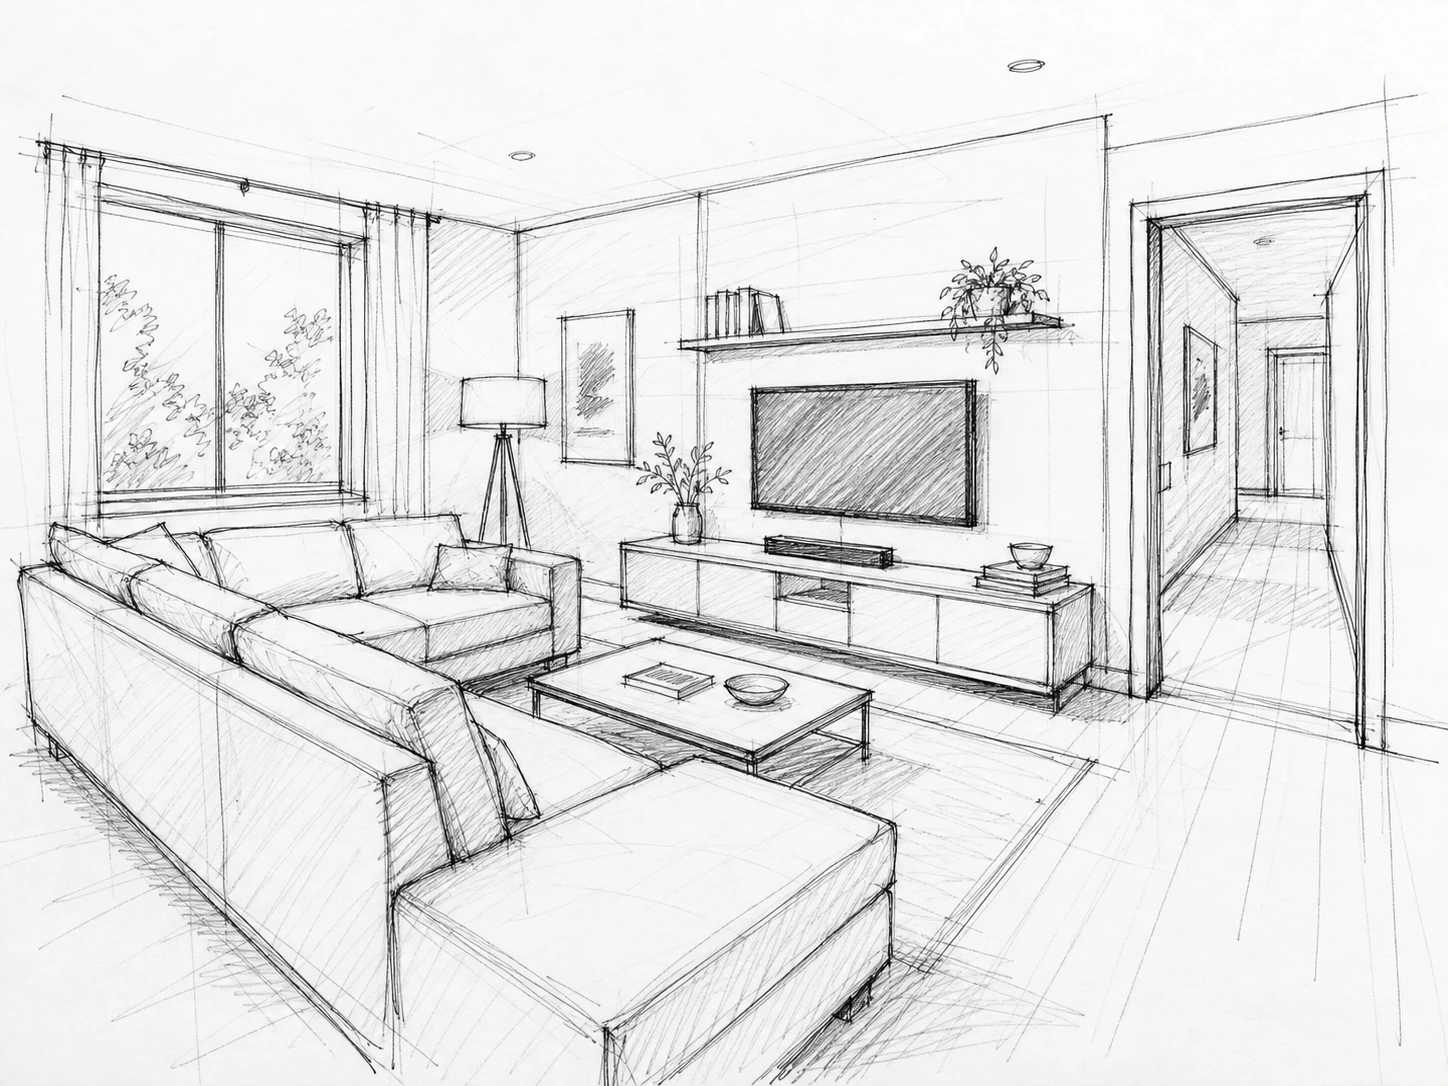
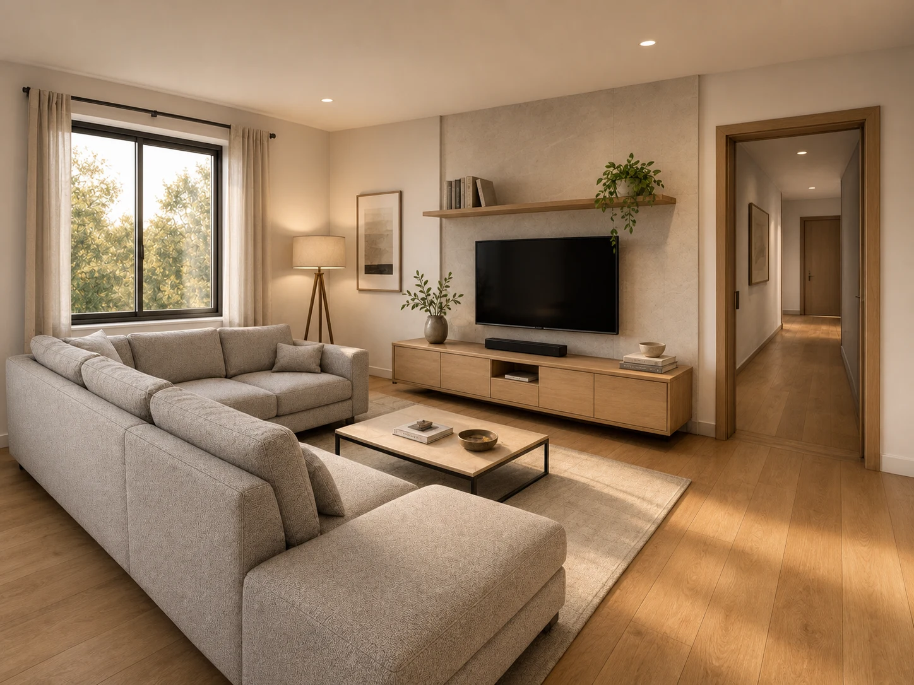
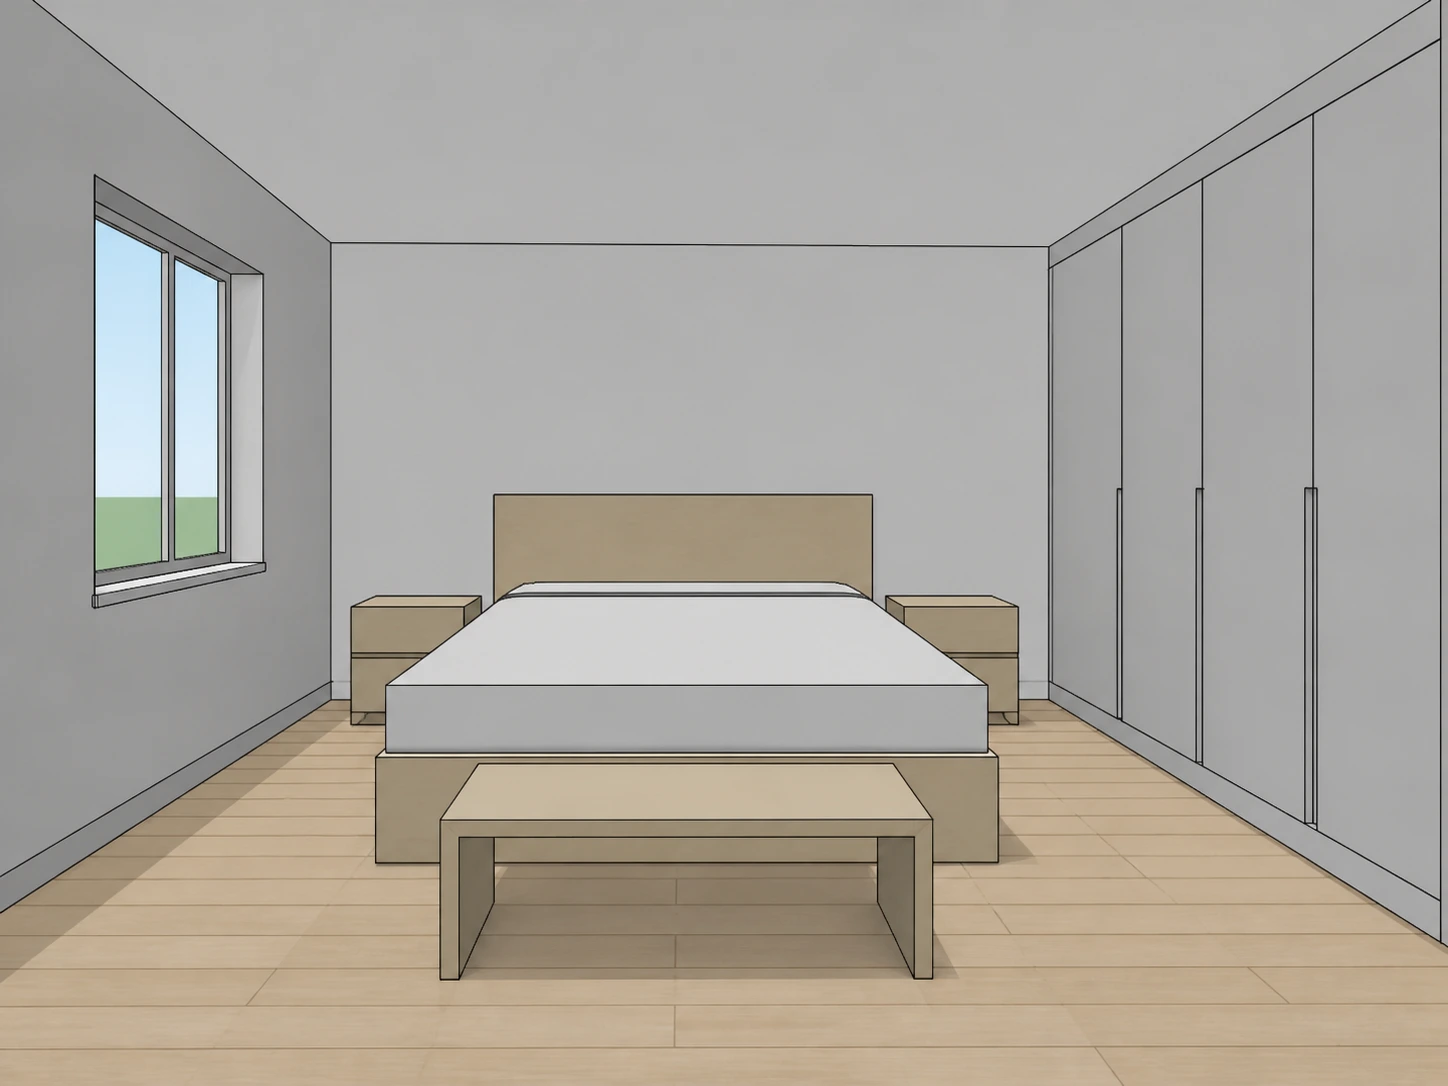
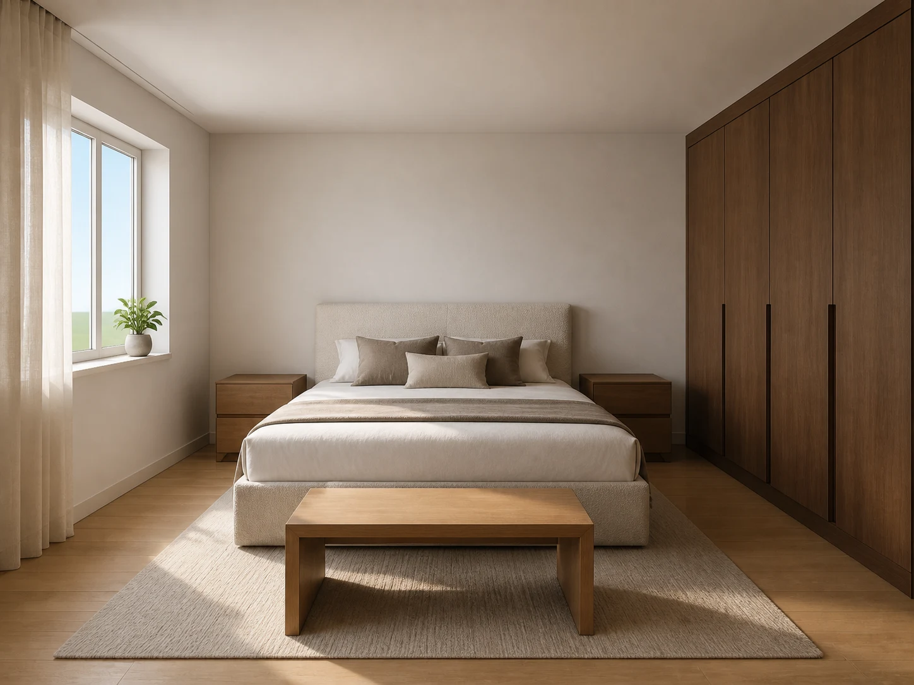
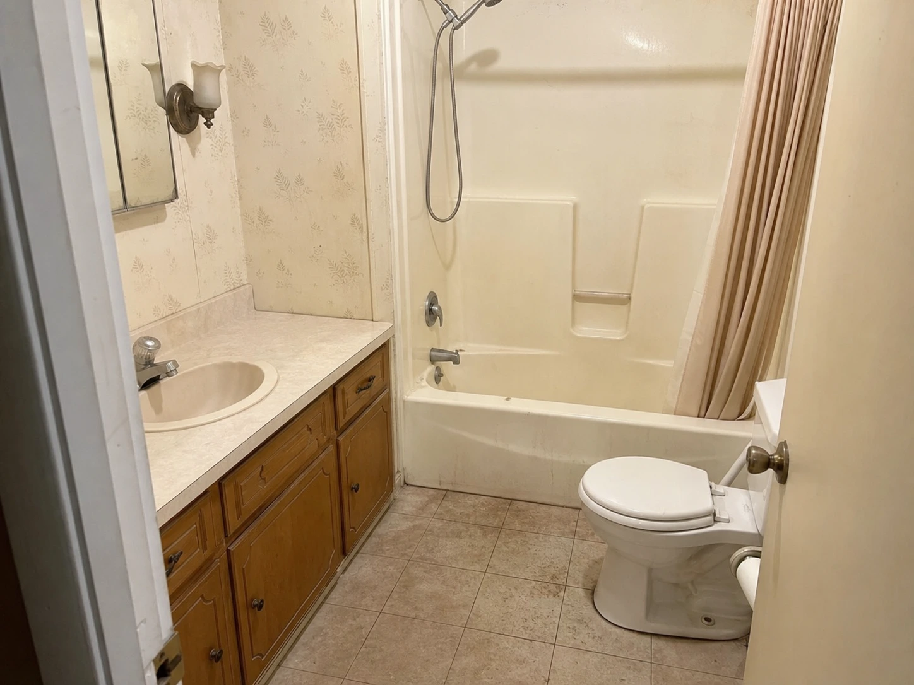
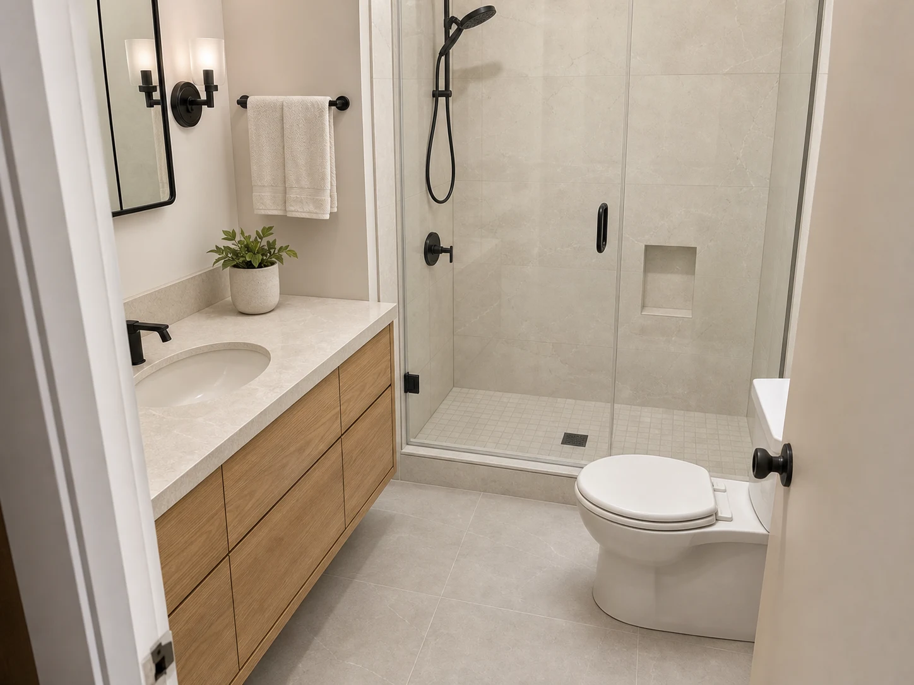
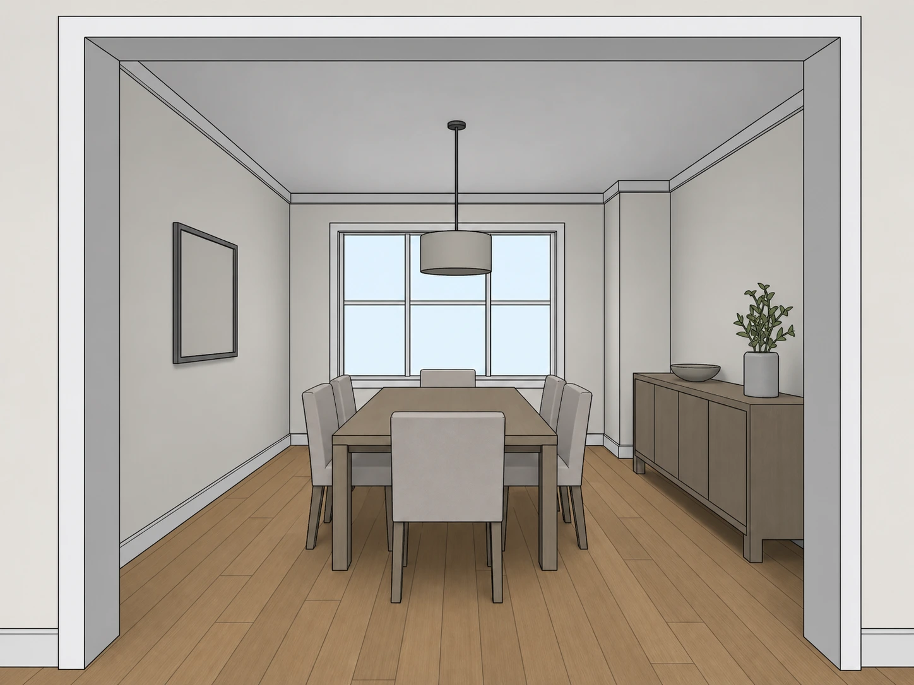
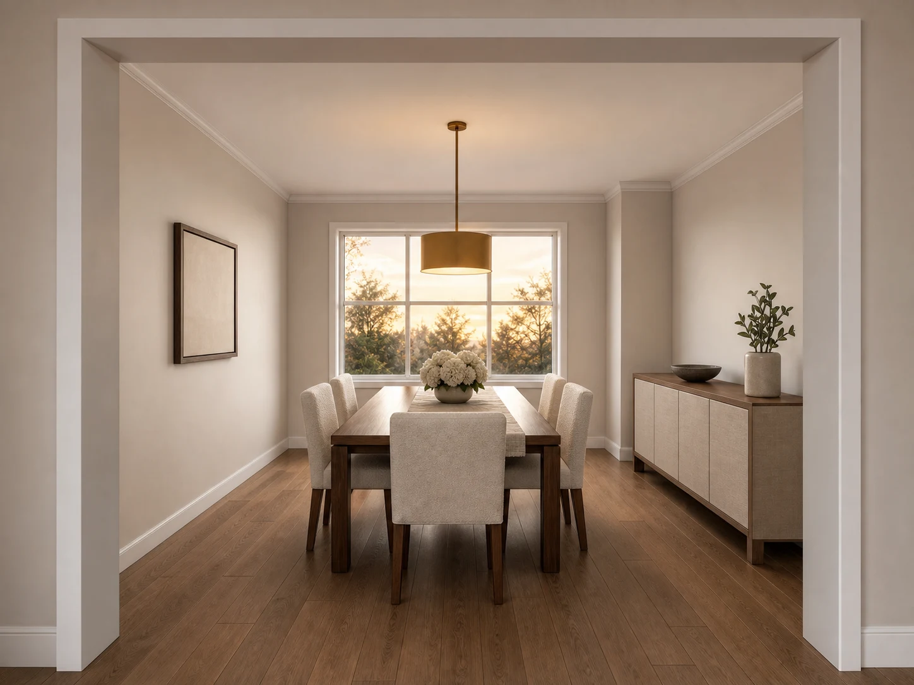
Six rooms, six different starting points — hand sketches, CAD exports, BIM views, and phone photos — all rendered by the same interior rendering engine, so a whole project set still reads as one consistent set of renders.
How to Render an Interior with AI
Three steps from a raw sketch, CAD file, or photo to a finished interior render — no rendering software to learn, no manual light setup, no waiting on a studio's calendar.
Upload Your Sketch, CAD File, or Photo
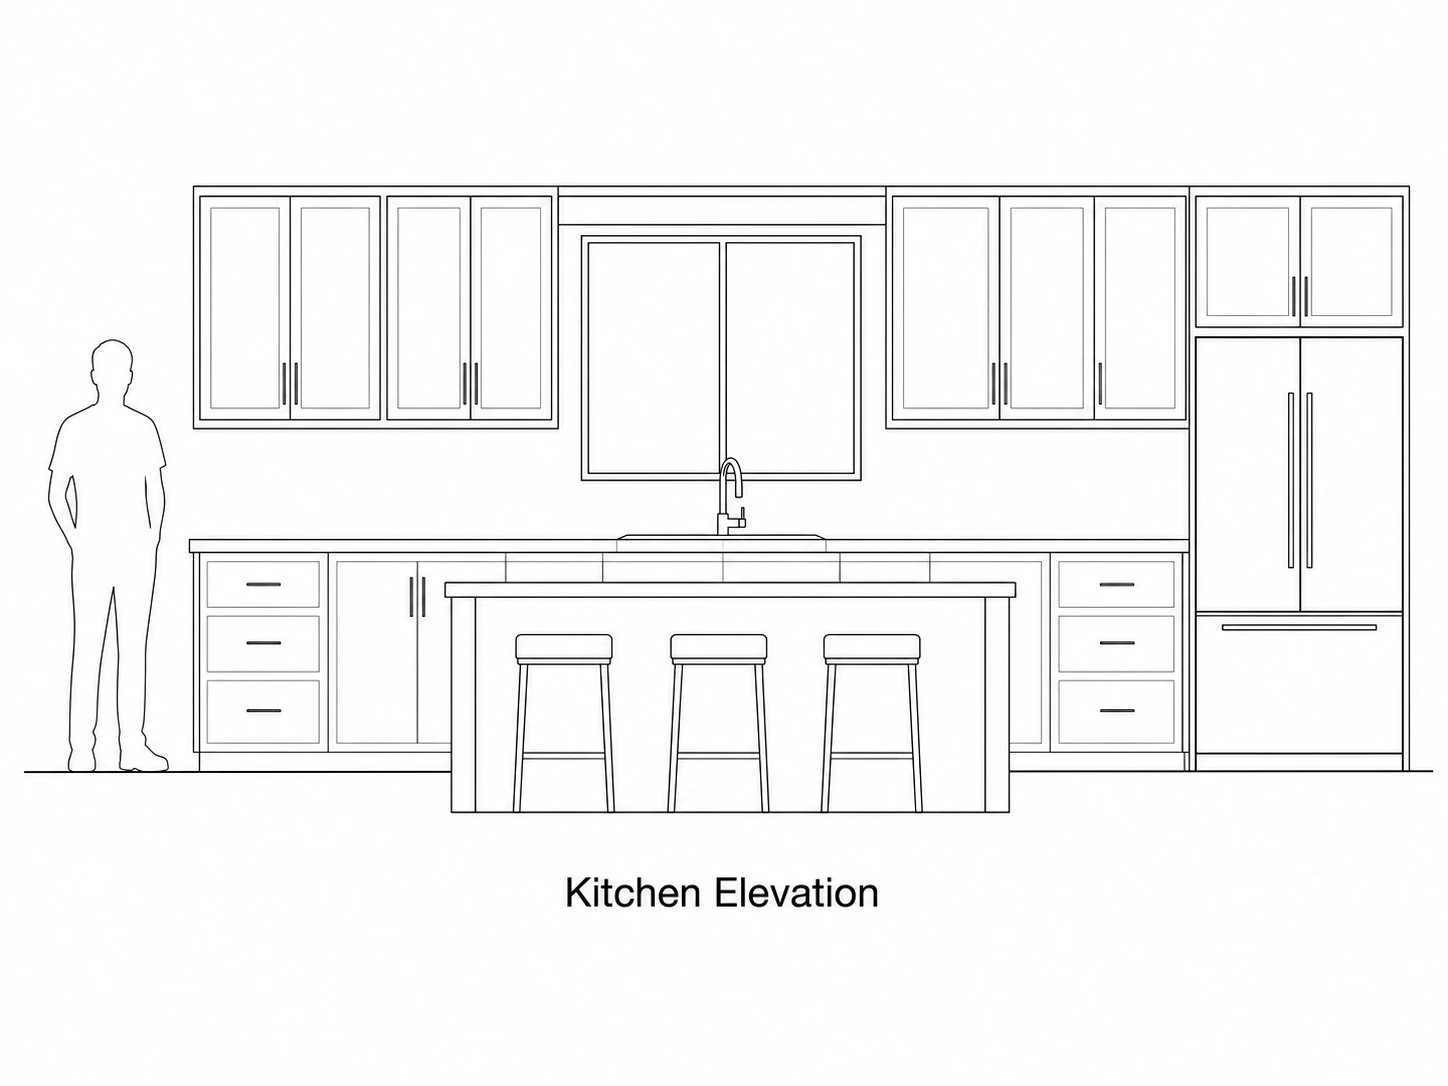
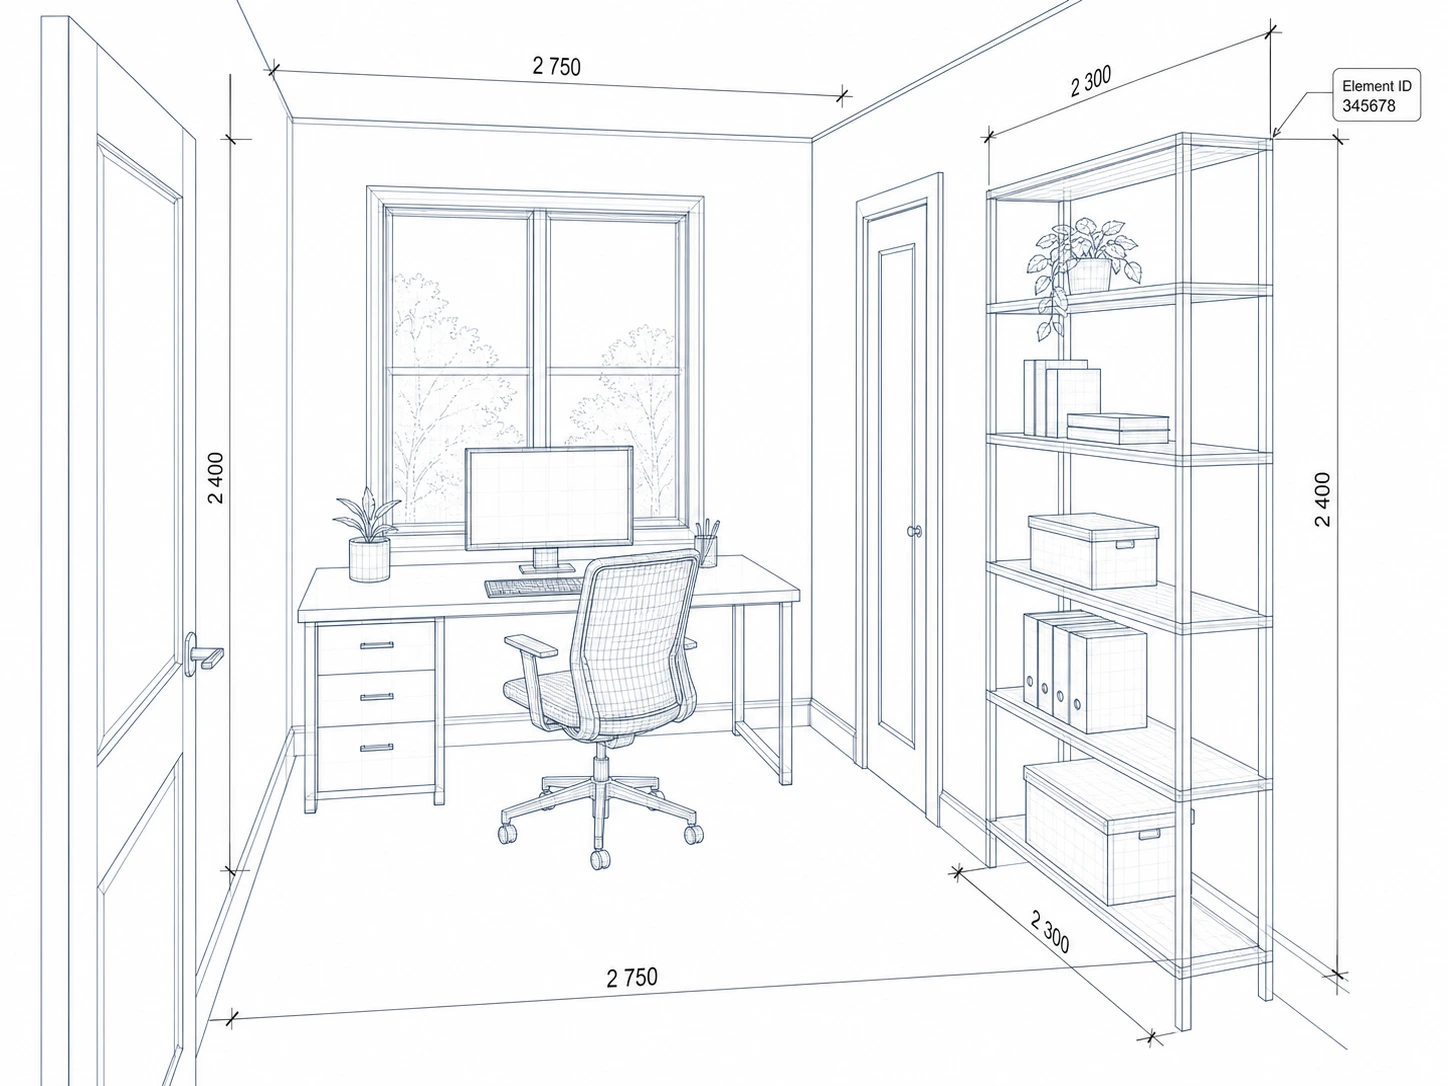
JPG, PNG, or PDF works — a hand sketch, a SketchUp screenshot, a CAD elevation, a BIM wireframe, or a phone photo of the actual room. Whatever's already on your desktop is the starting point.
Set Render Style, Lighting & Camera
Pick a material palette and a time of day — golden hour, overcast, or night. The camera angle and room layout stay exactly as you drew them; only the finish and the light change.
Download Your Interior Render
A photorealistic render is ready in under a minute, sized for a client deck or a portfolio page. Generate a second lighting variant from the same upload without redrawing anything.
Why Use Our AI Interior Render Tool
Built around one promise: the room you rendered is still the room you drew, just finished, whether you render room by room or the whole apartment at once.
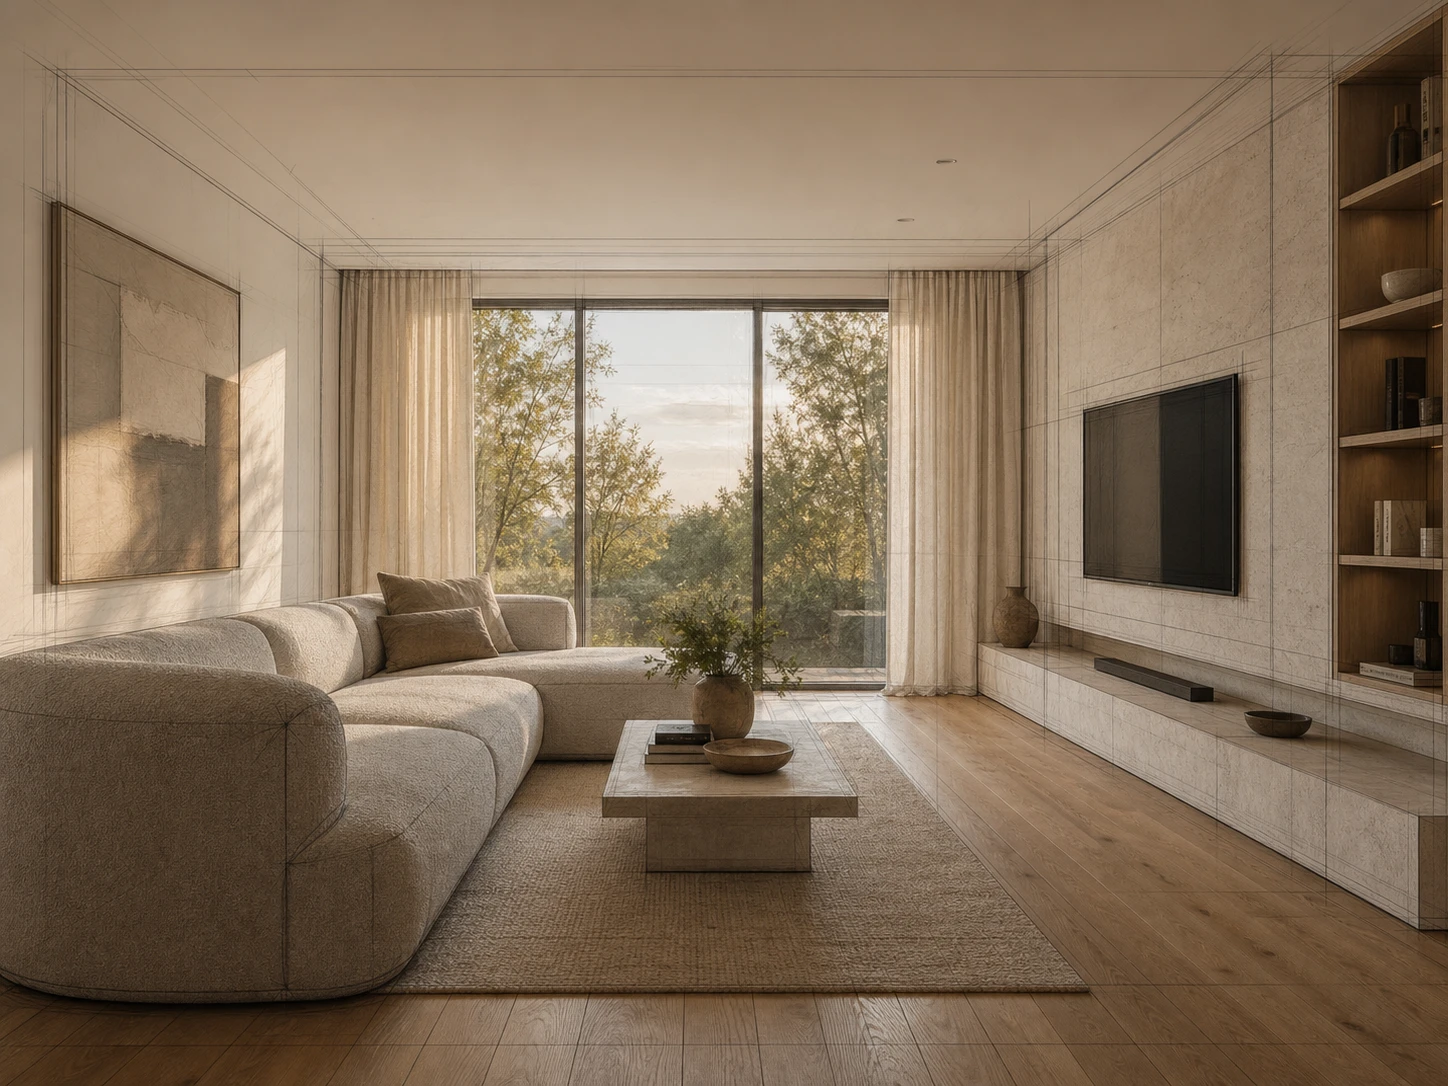
Same Layout, Every Render
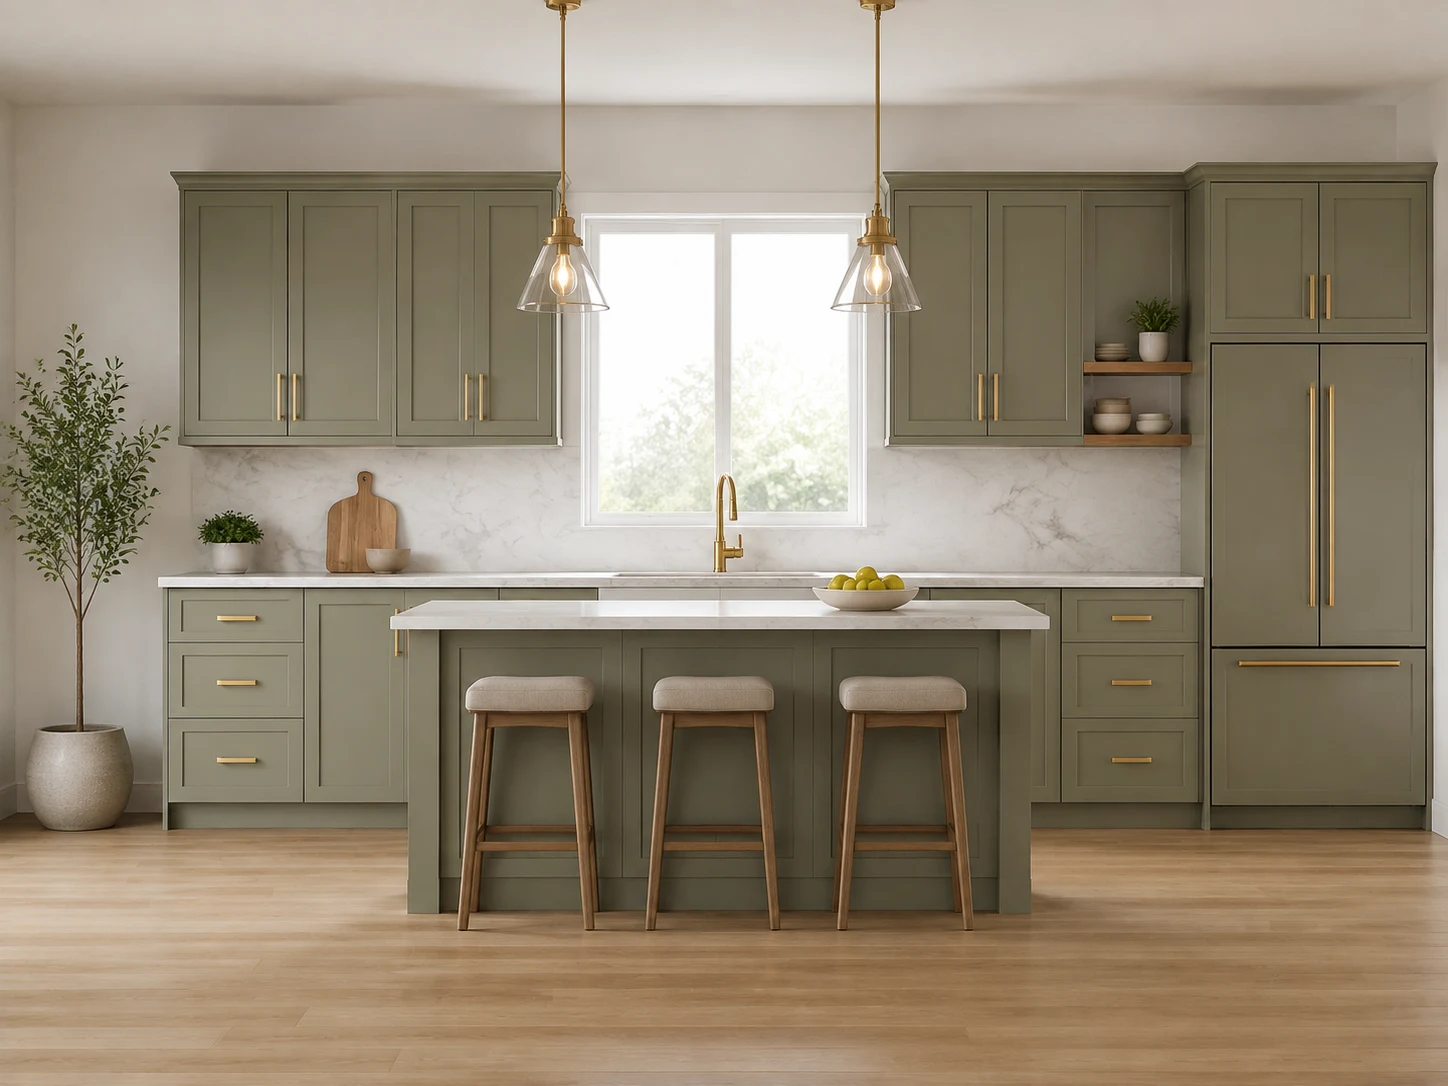
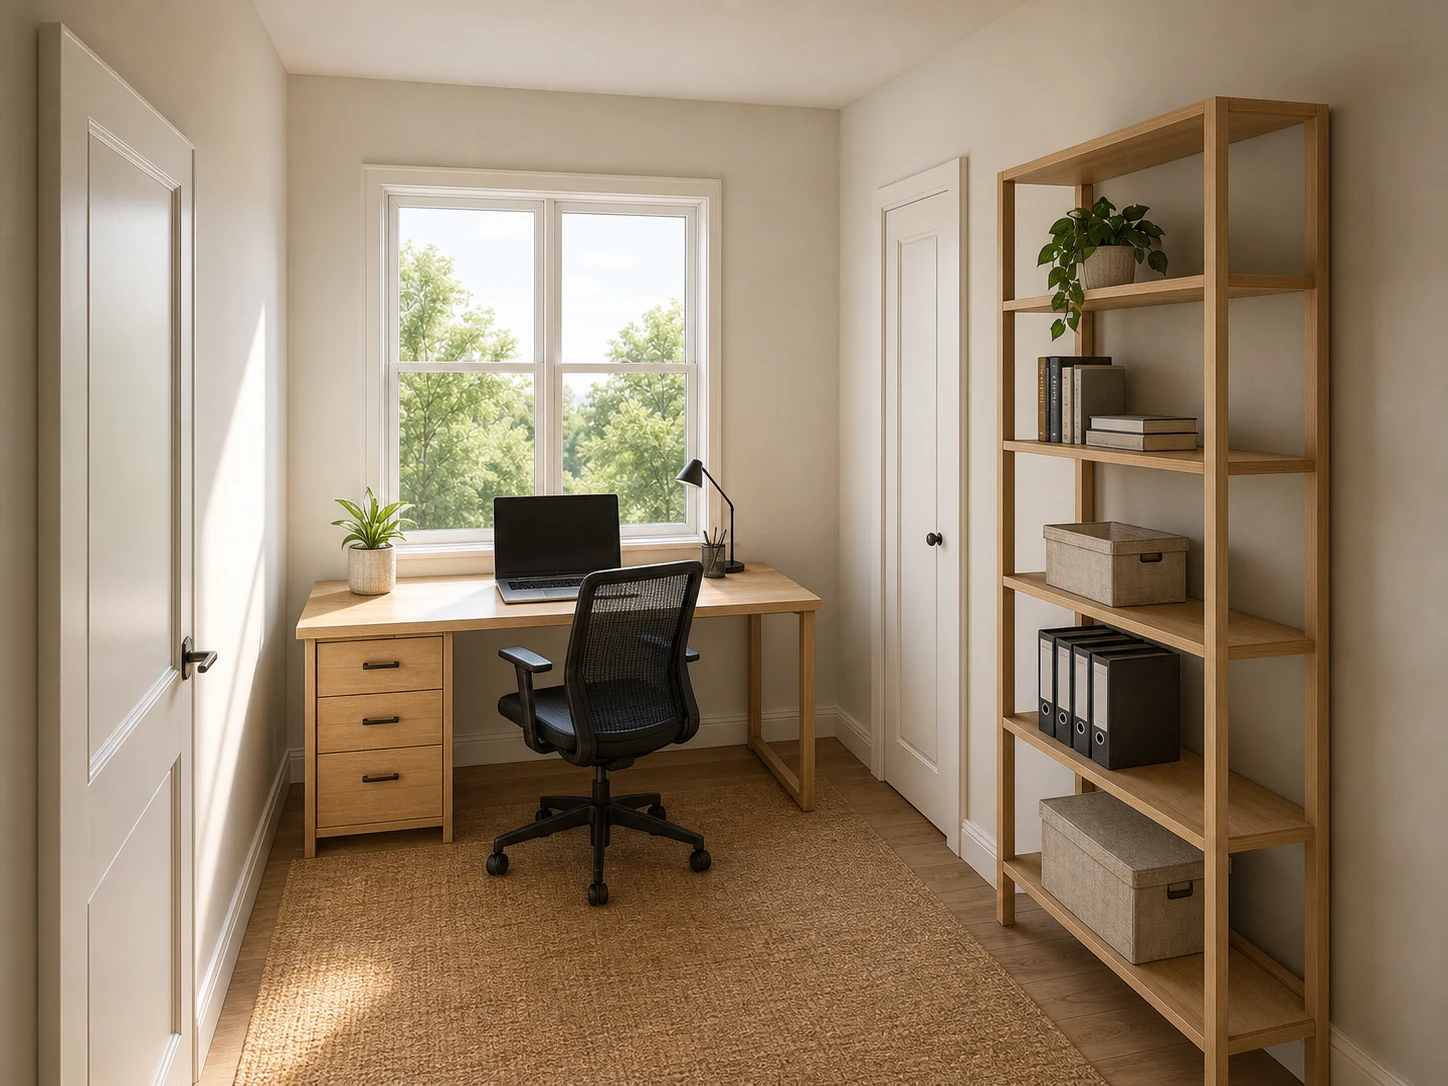
Walls, windows, and furniture positions come straight from your source file — our AI interior rendering engine changes materials and light, not the design itself. If the sketch has the sofa in the corner, the render has the sofa in the same corner.
See How It Works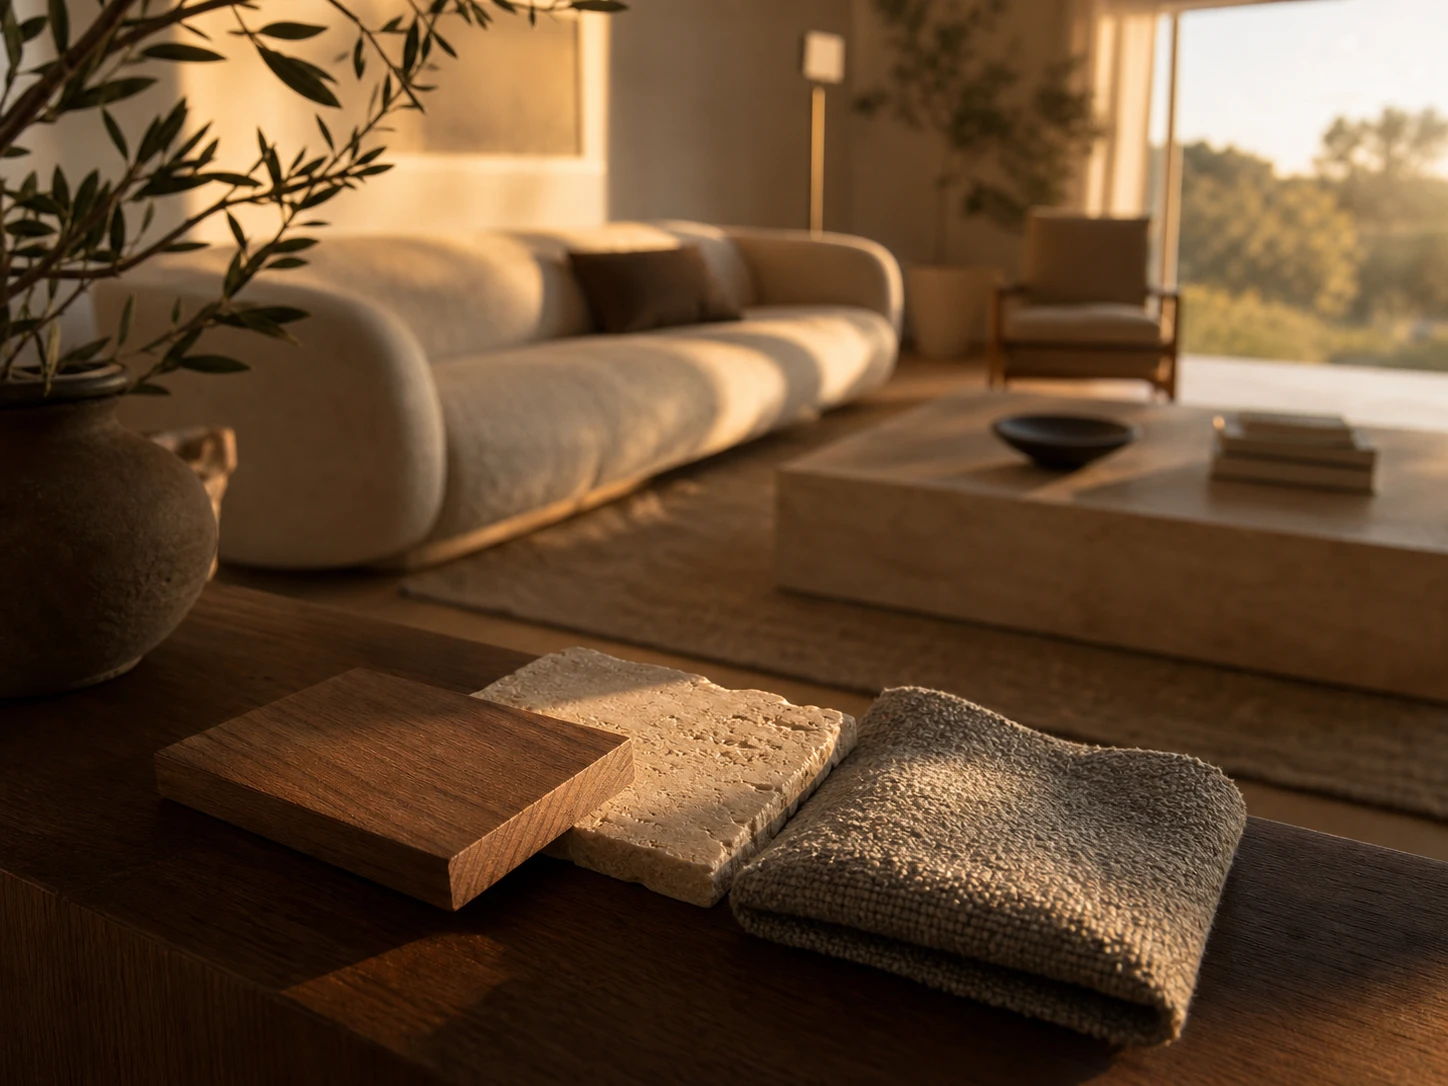
Material & Lighting Control
Choose wood, stone, or fabric finishes and a time of day — golden hour, overcast, or night — before you generate the render. Compare a few combinations side by side and pick the one that matches the actual pitch, without regenerating the room from scratch.
Browse Styles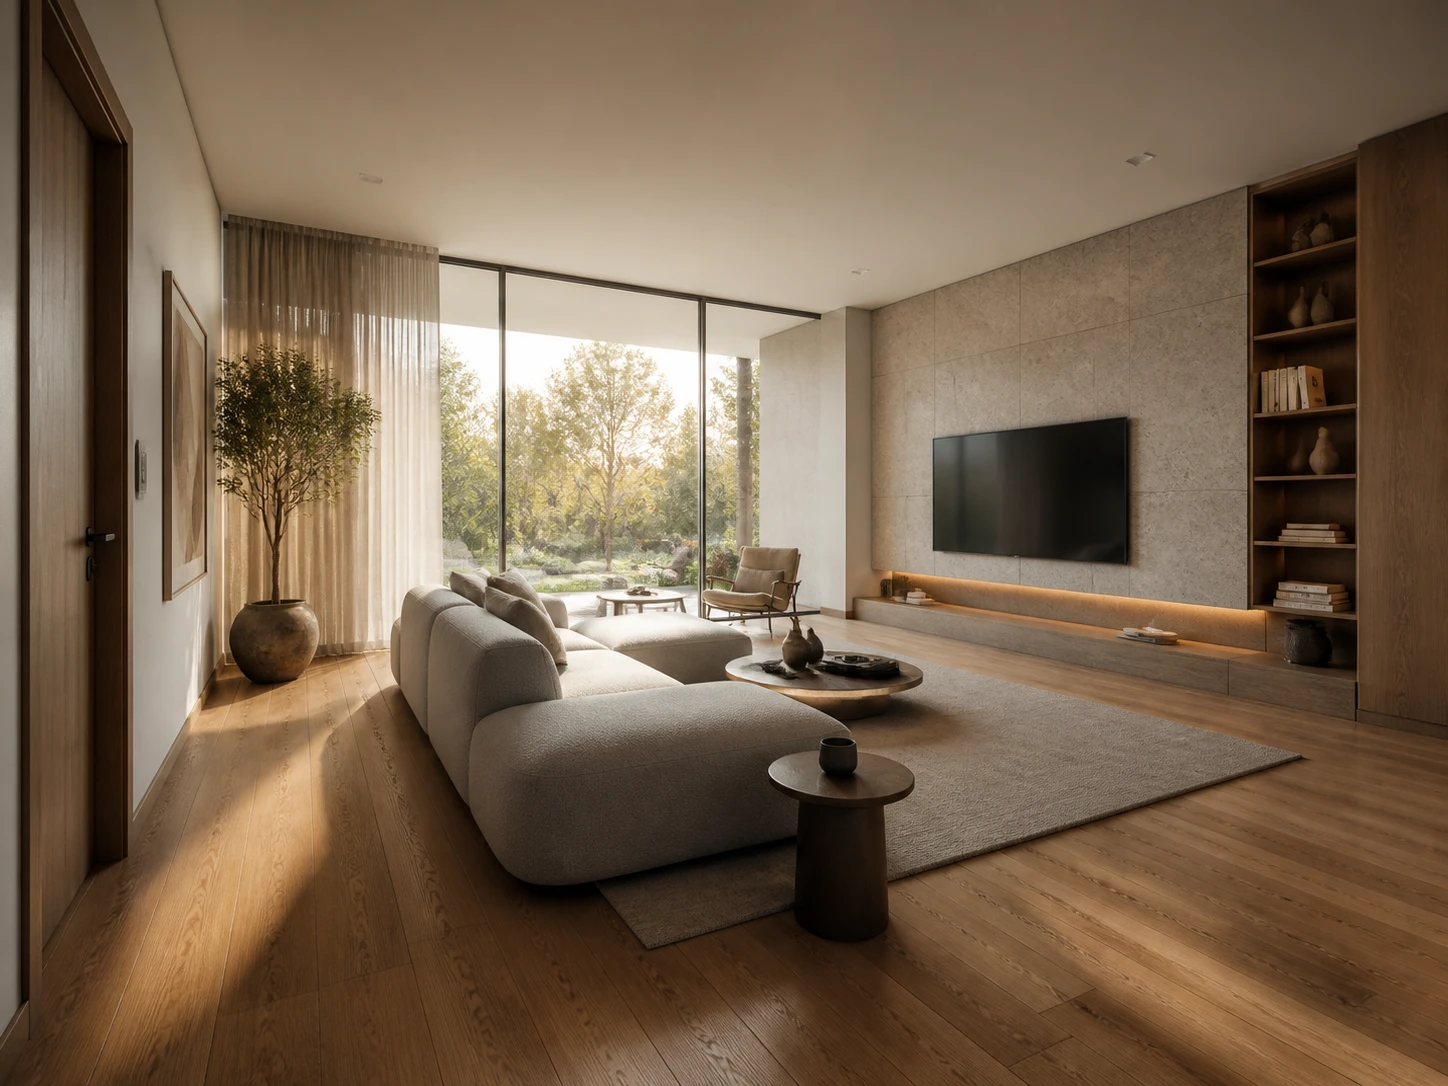
Two Angles, One 3D Interior Visualization
Render the living room from the sofa's view and again from the doorway, and both stay part of the same 3D interior visualization — same materials, same light, same afternoon sun. Send whichever angle the client actually asked for.
Compare Angles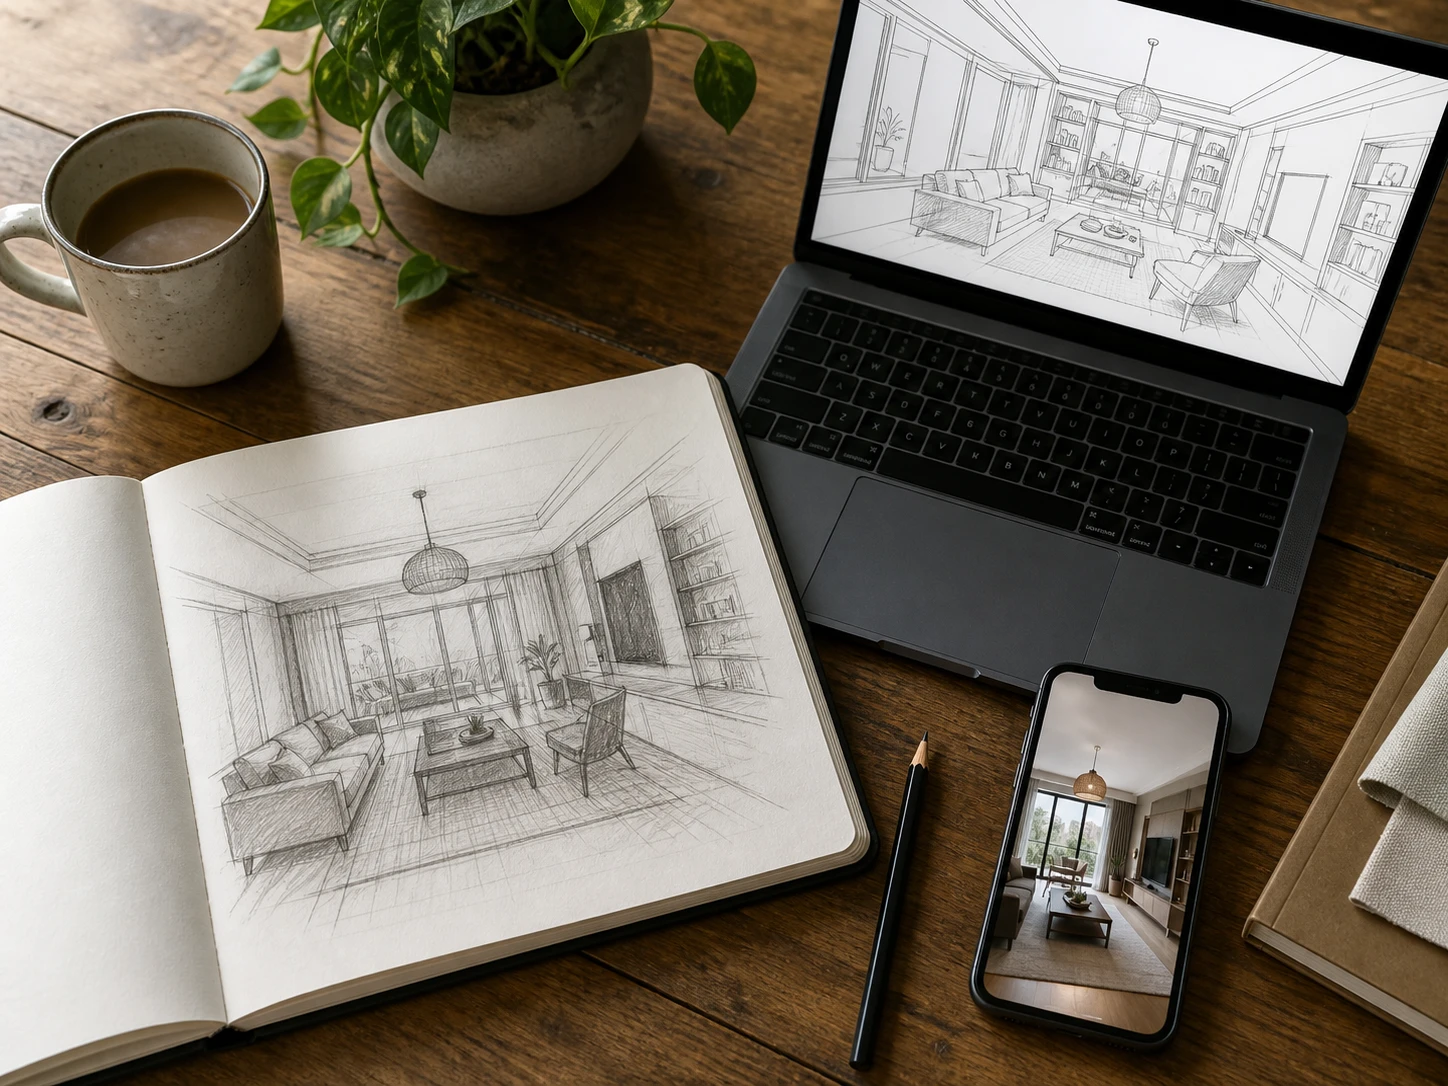
One Room, Every File You Already Have
A napkin sketch, a Revit export, a CAD elevation, or a phone photo of the actual room — none of them need converting first. Drop in a JPG, PNG, or PDF and render room by room from there.
Try Your File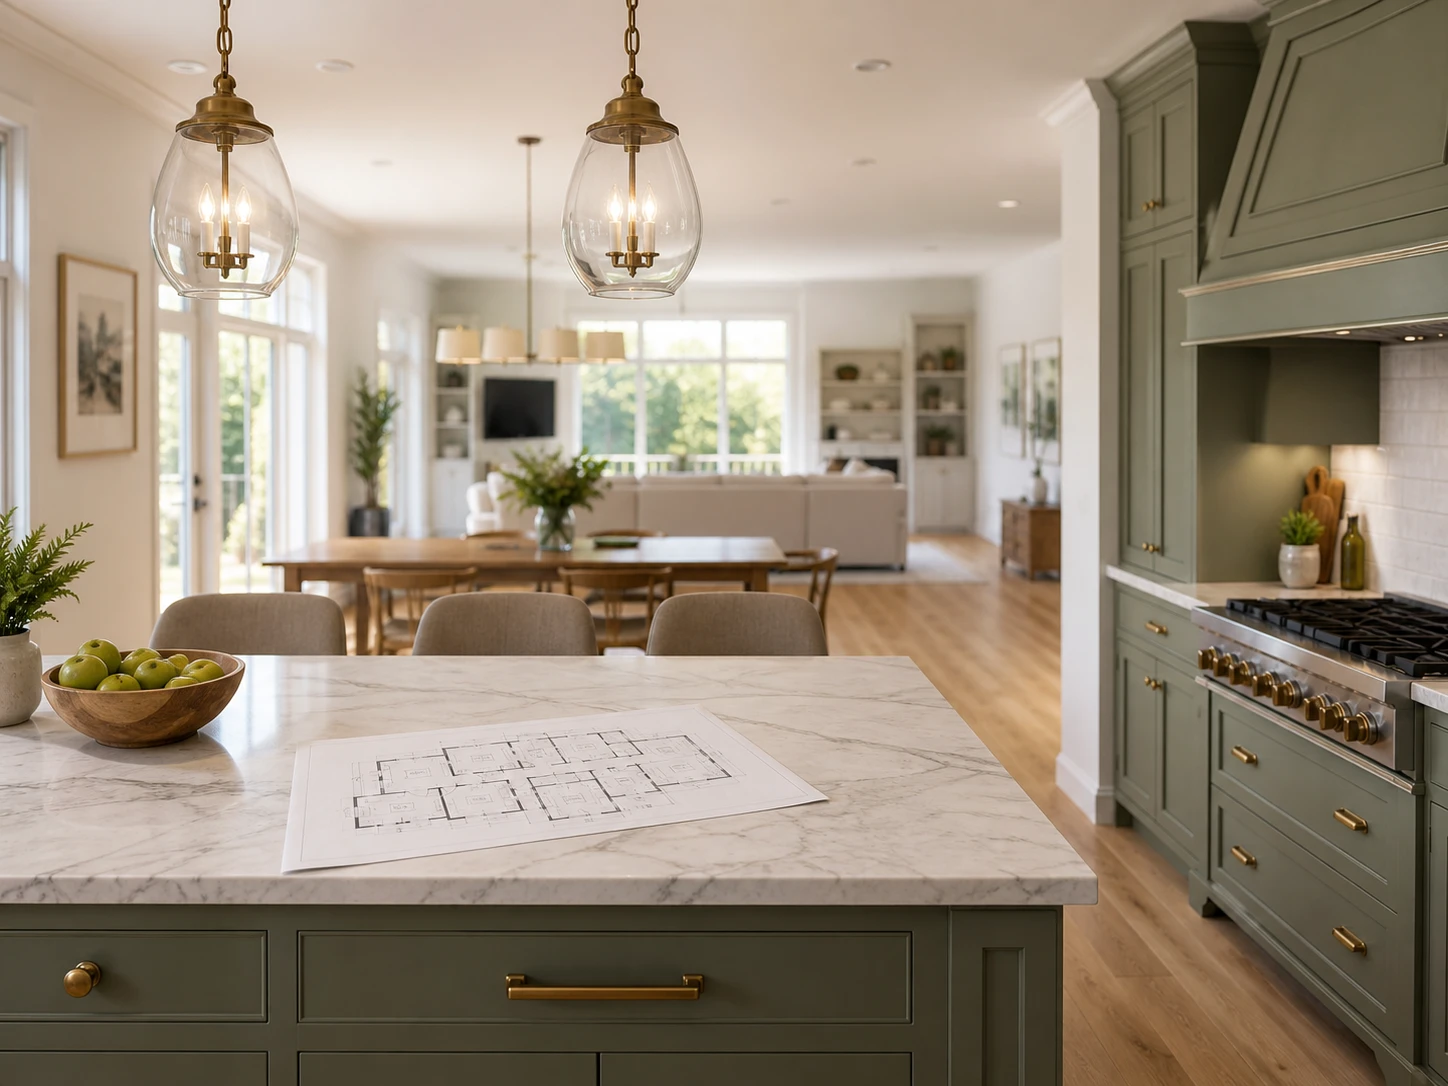
Kitchen Rendering to Full Apartment Rendering
A single kitchen rendering or a full apartment's worth of floor rendering — upload one room or a whole floor plan, and every space keeps its own layout and camera angle at the same few minutes per room.
Render a Full ApartmentWho Renders Interiors With Us
Independent architects, students, and developers who need a finished interior render without booking a visualization studio or waiting on someone else's calendar.
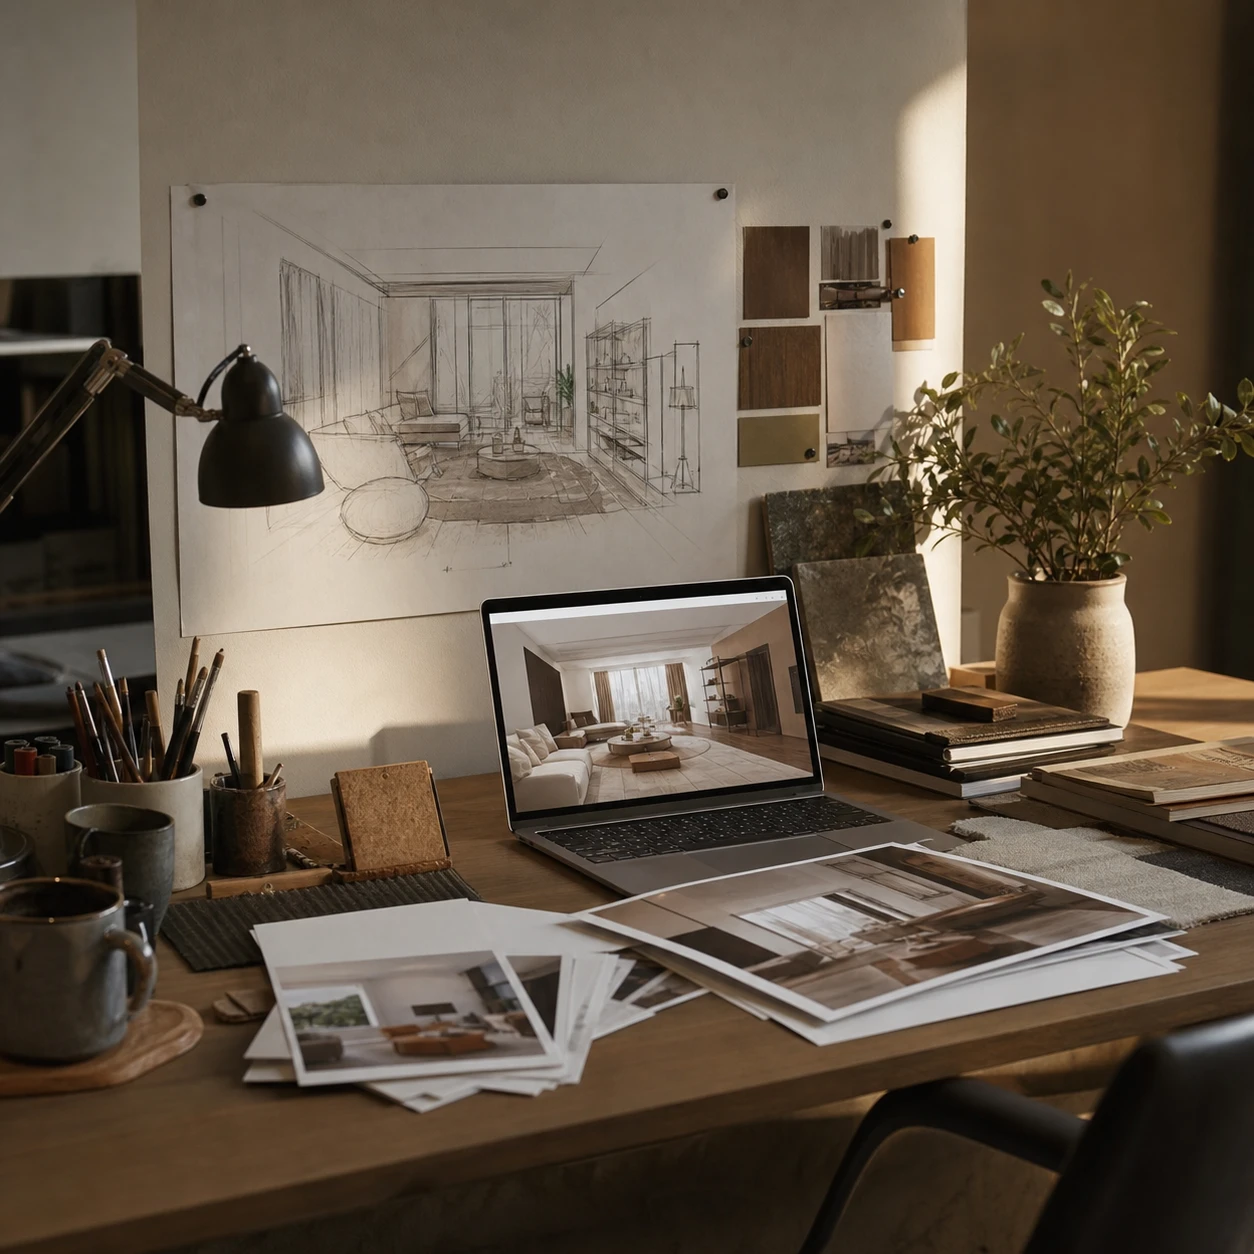
For Architects & Interior Studios
Send a client three lighting options the night before a presentation — one sketch, one upload, three AI interior renders.
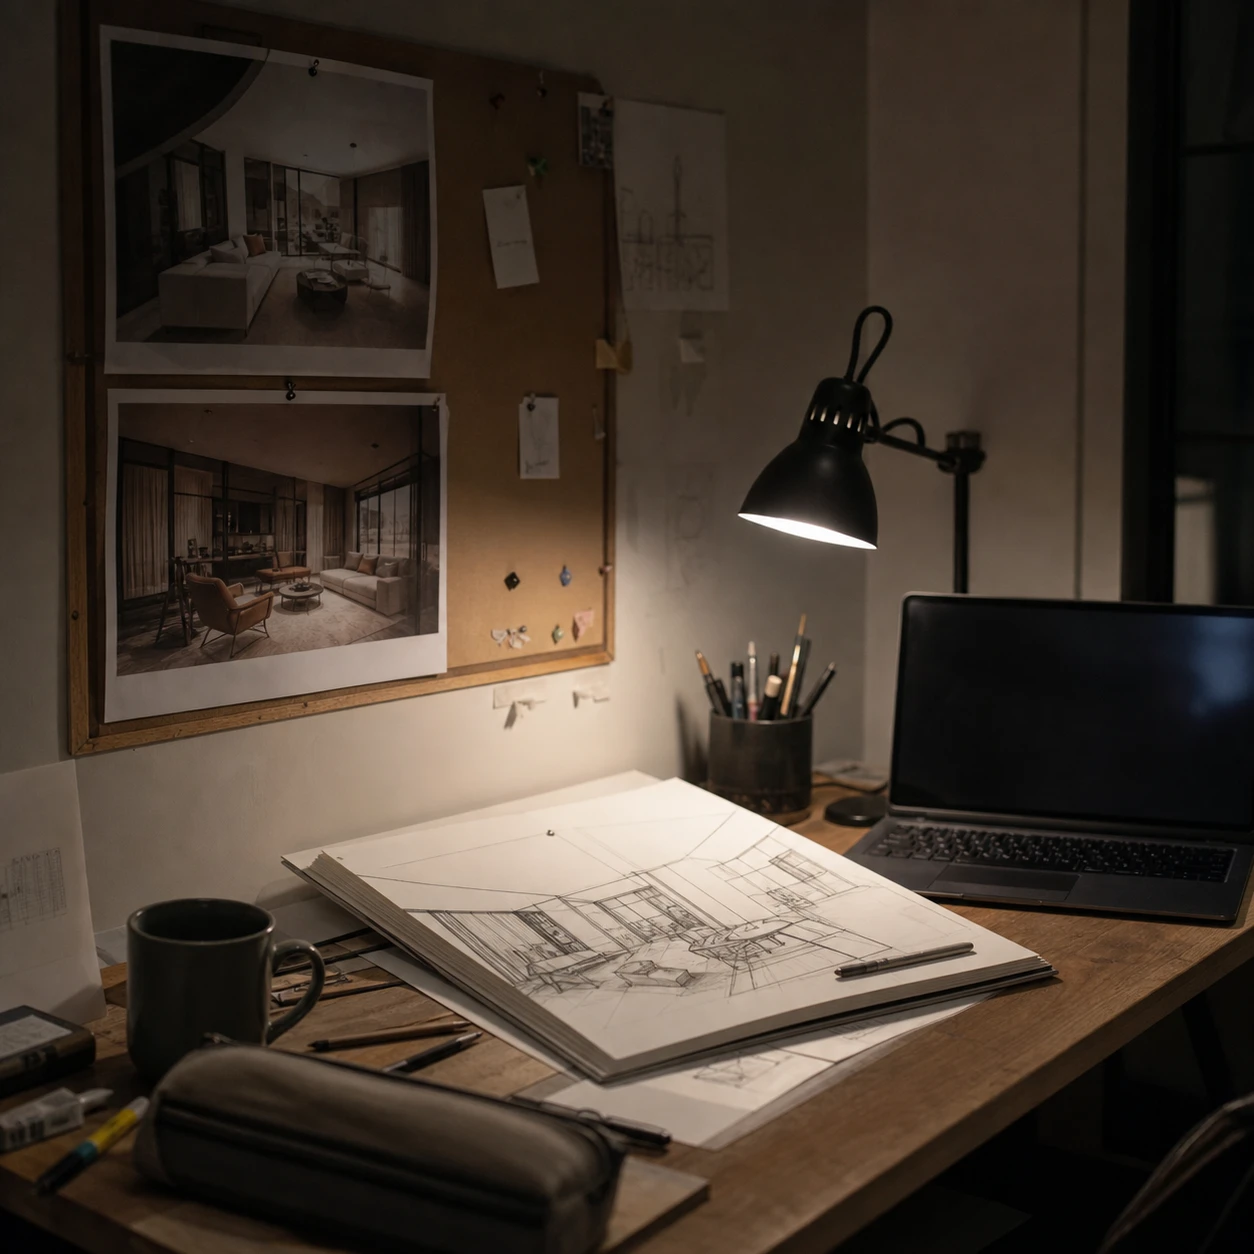
For Architecture & Interior Design Students
A crit is tomorrow and the model isn't textured — AI interior rendering turns the SketchUp study into a presentable image in minutes.
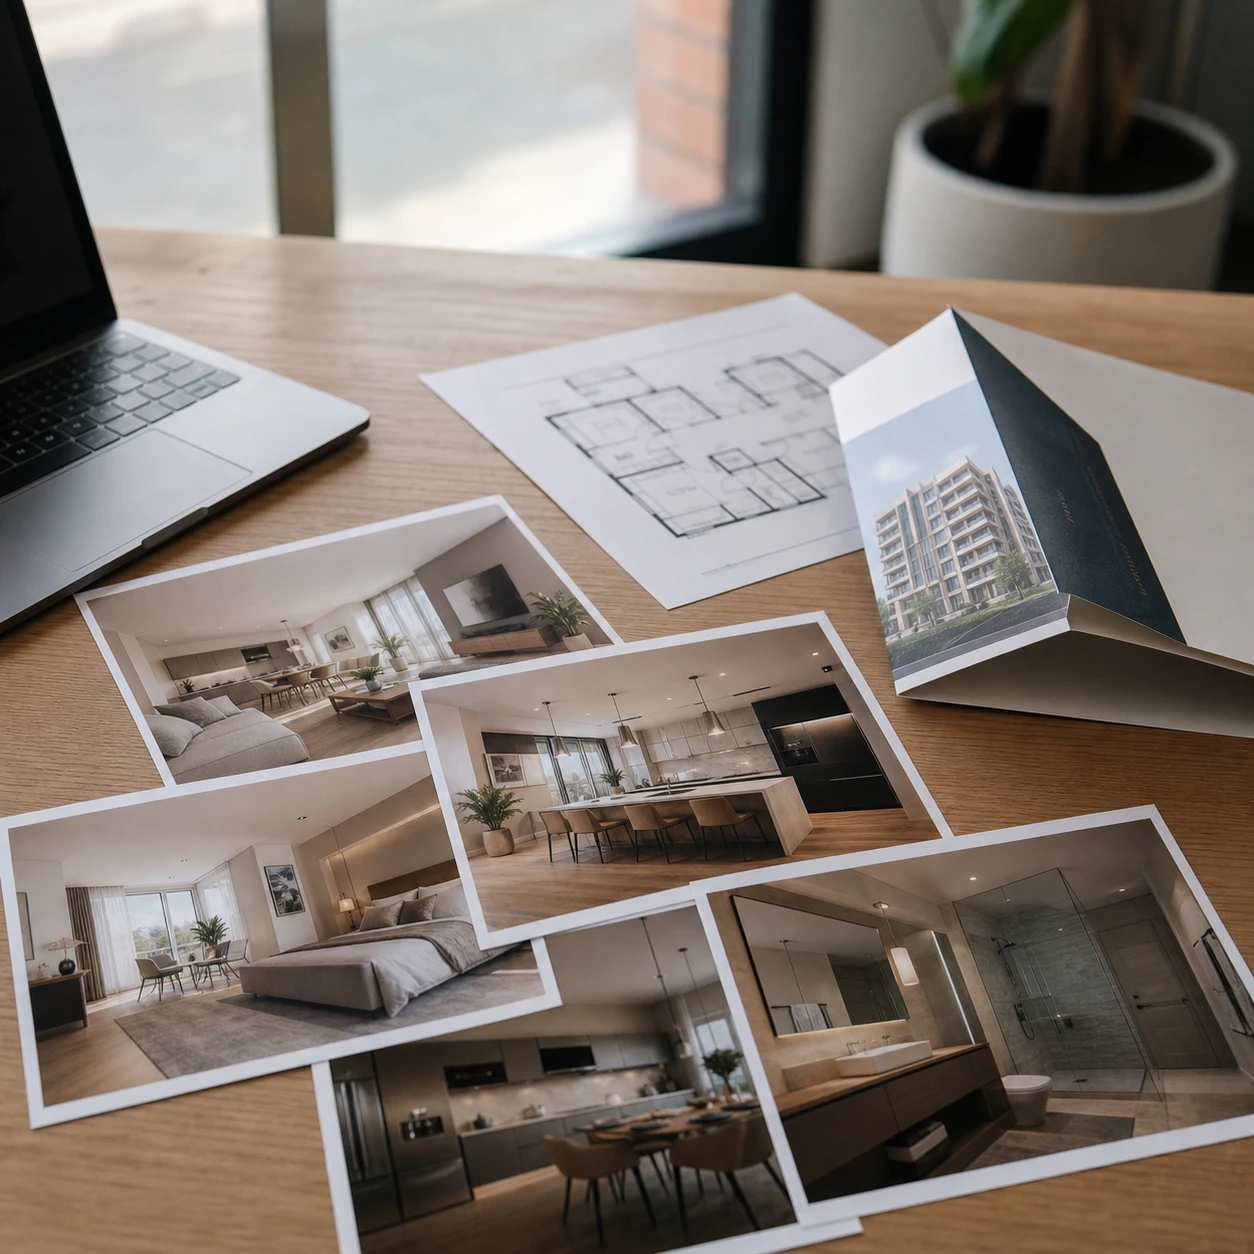
For Real Estate Developers & Marketing Teams
Show buyers the finished unit before the drywall goes up — render straight from the design team's CAD elevations for the sales brochure.
Interior Rendering Questions, Answered

Turn Your Next Interior Sketch Into a Render
Upload a sketch, CAD file, or photo and get a photorealistic AI interior render back in under a minute.
✨ Free credits to start · No software to install · Same layout, every time