


AI Exterior Render Gallery
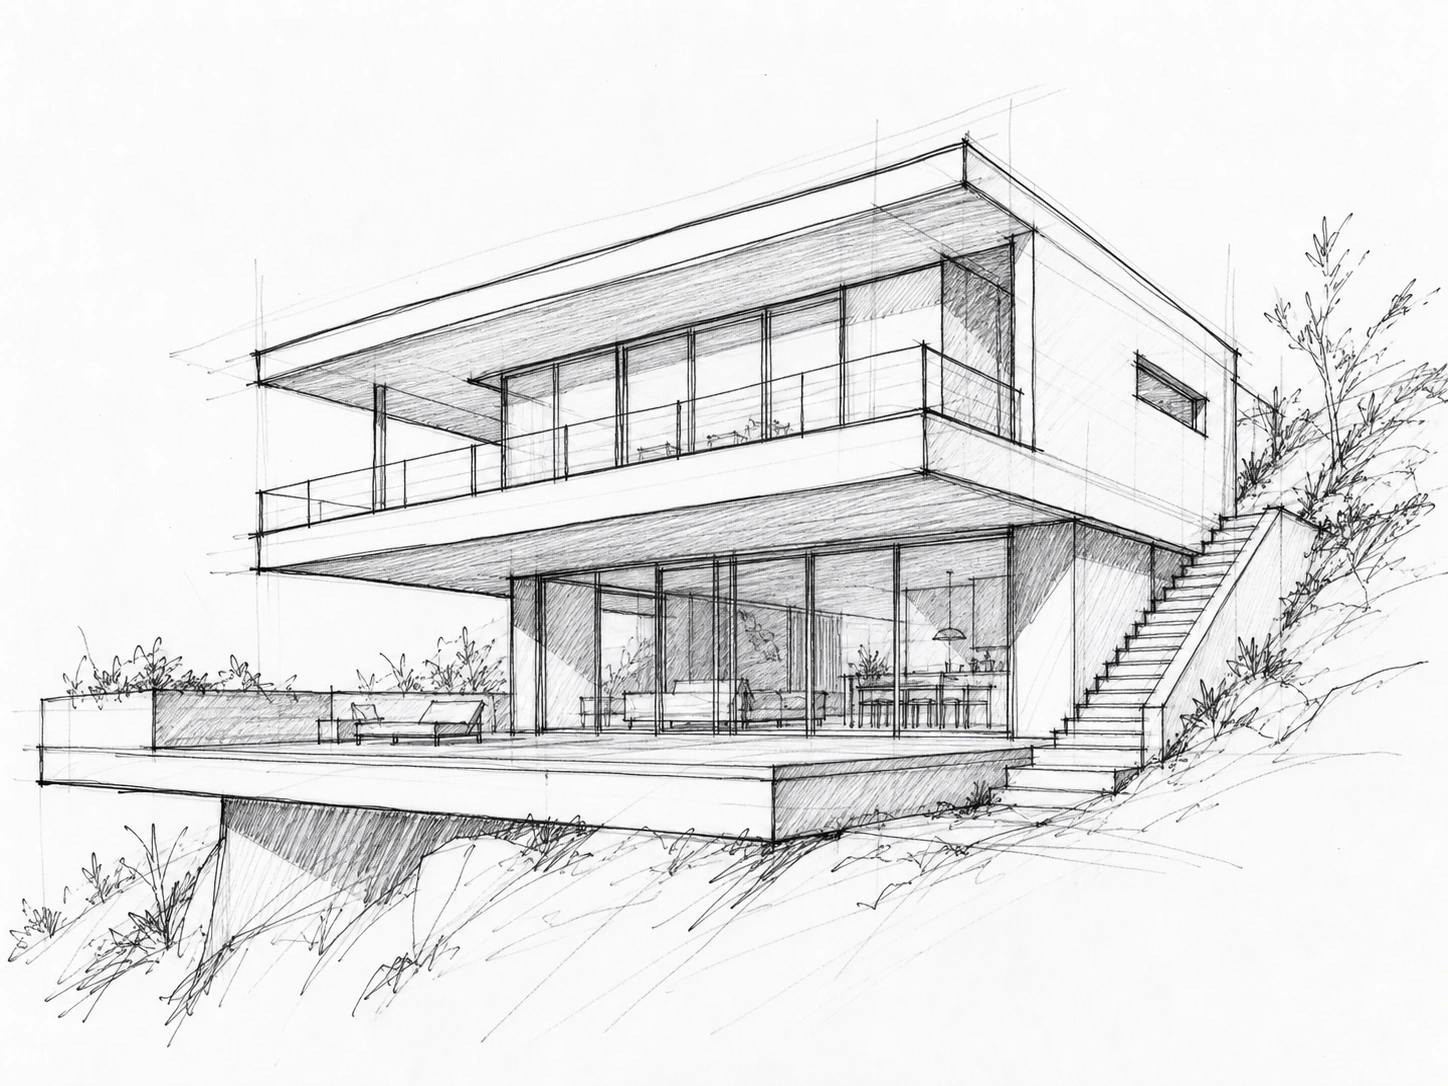
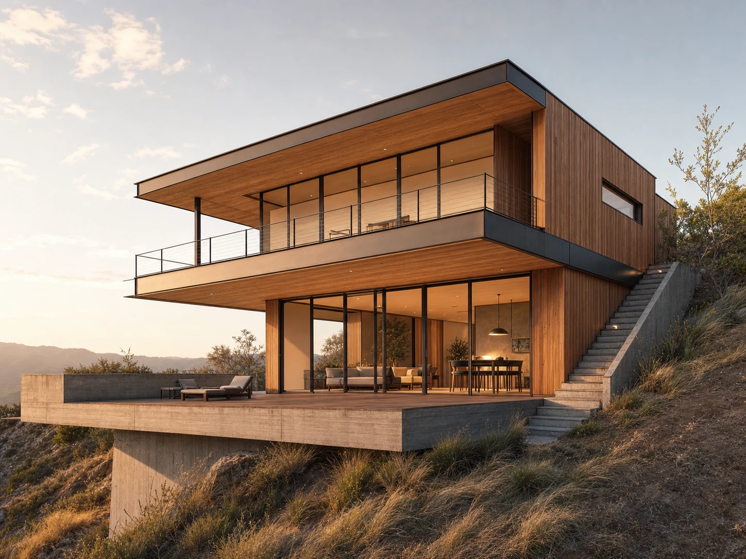
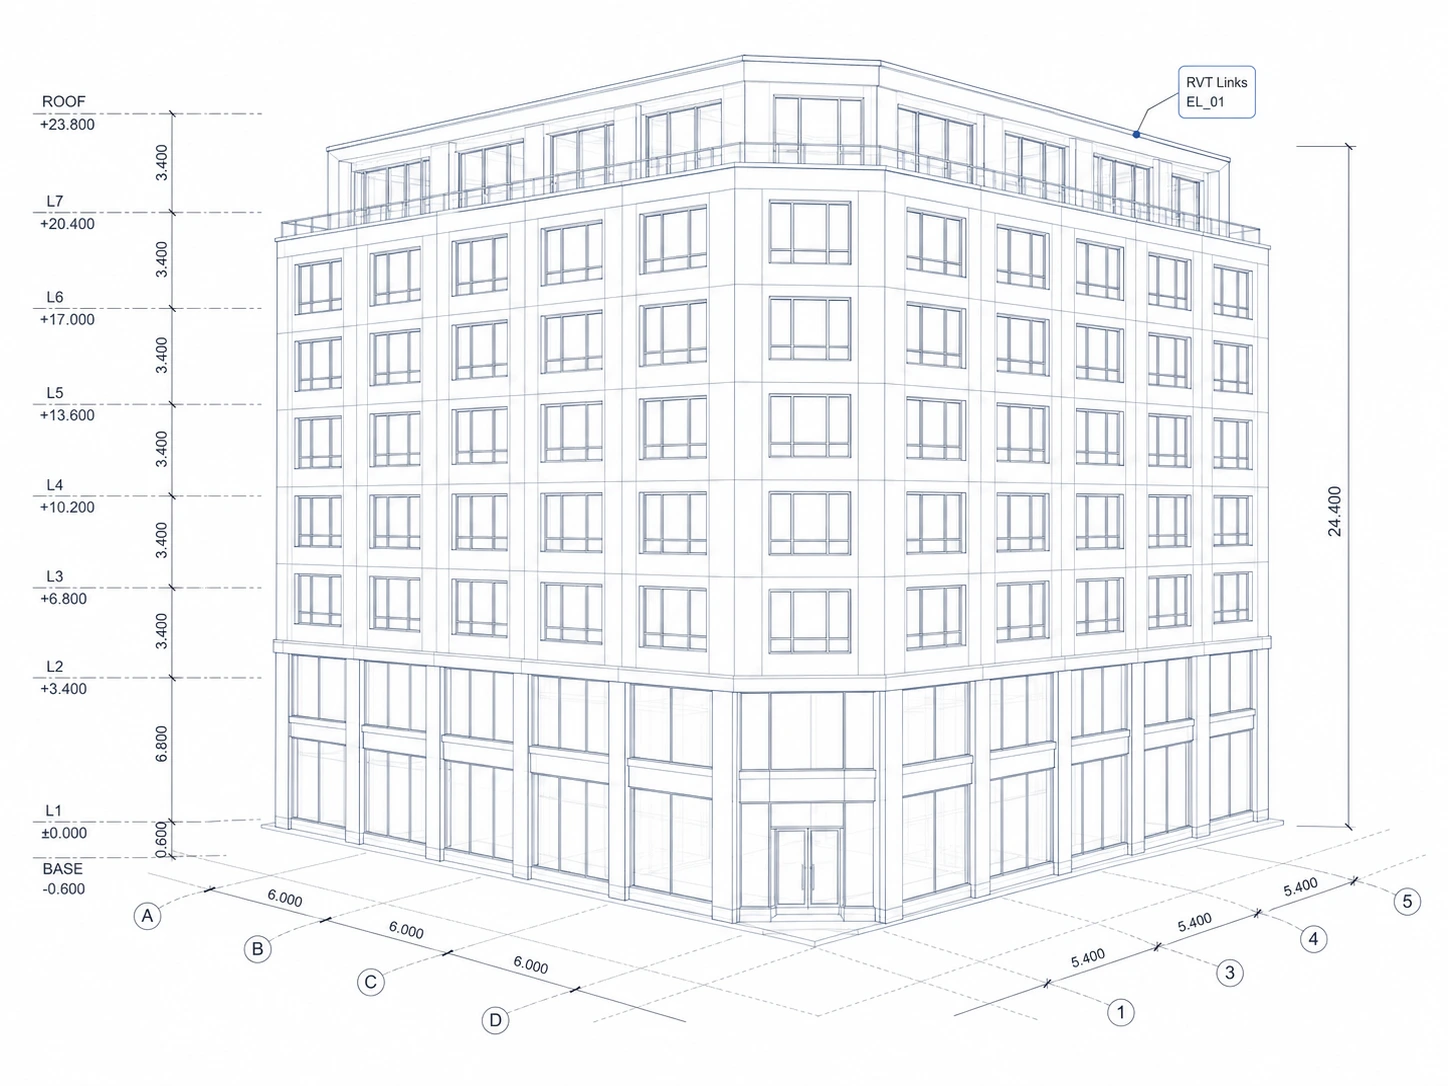
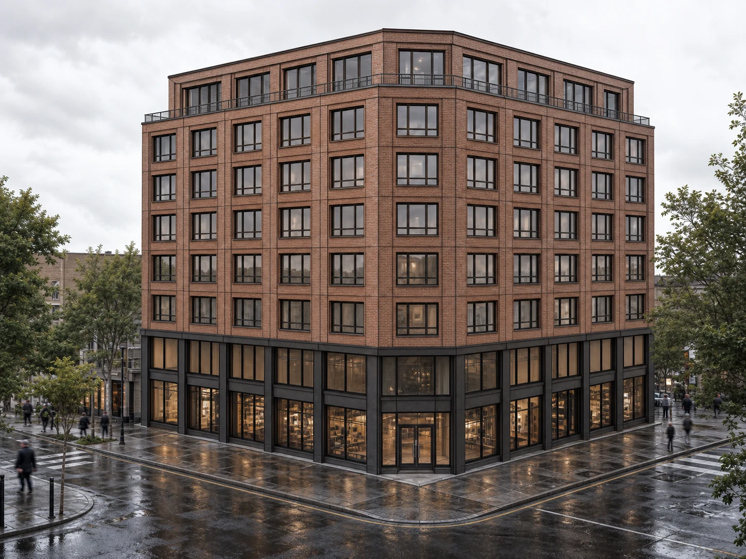
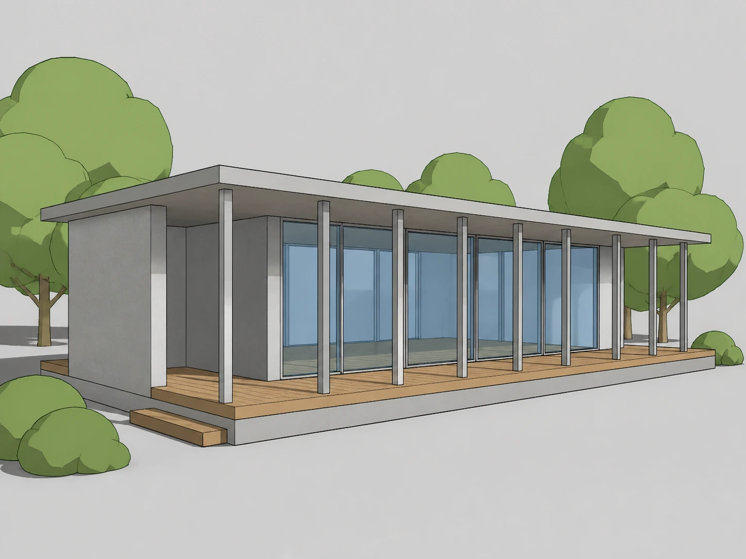
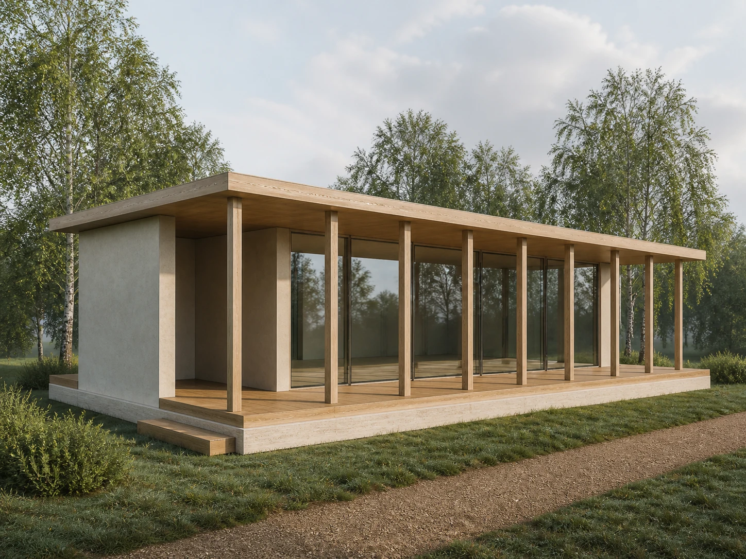
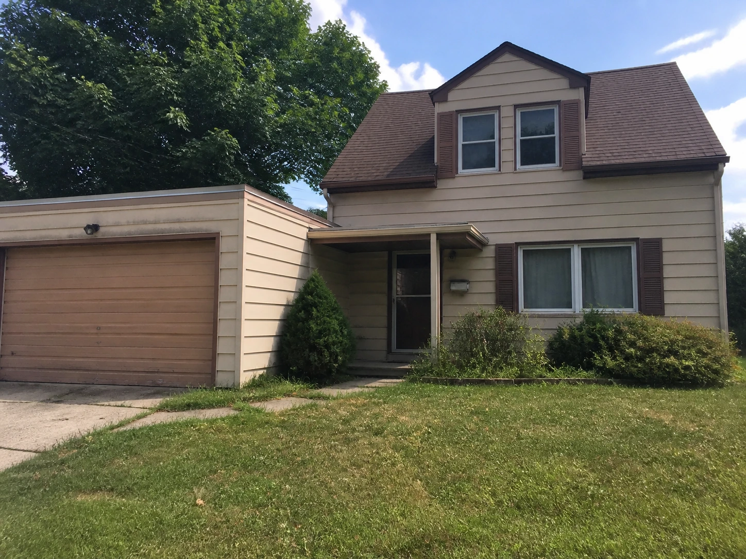
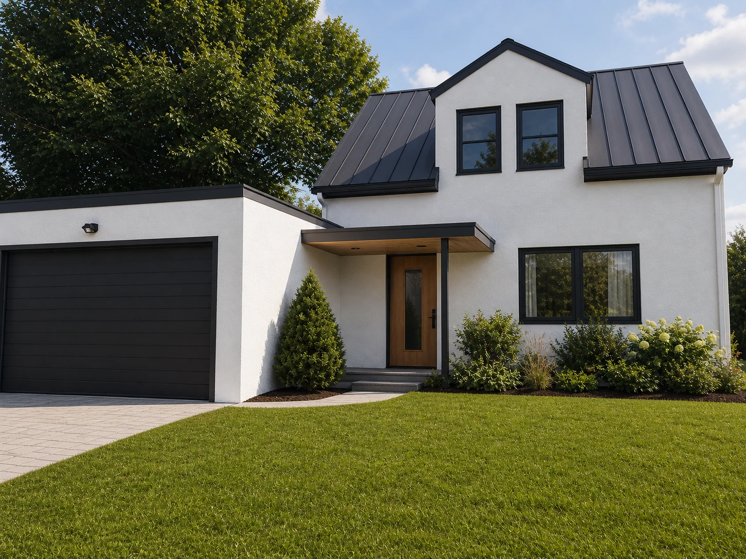
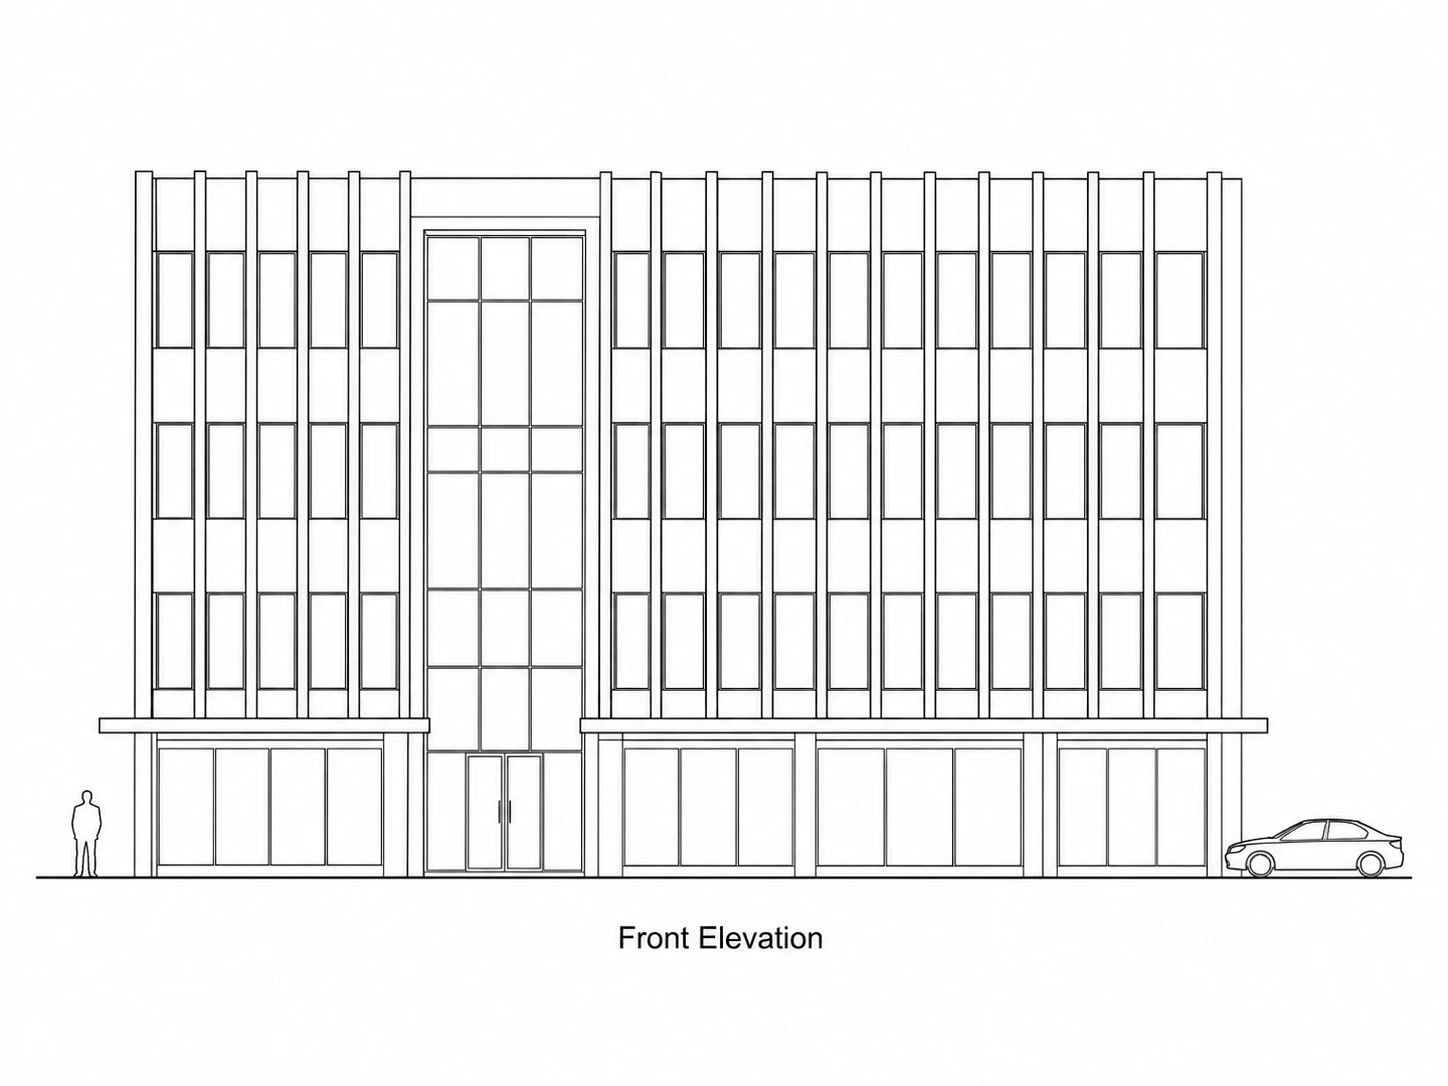
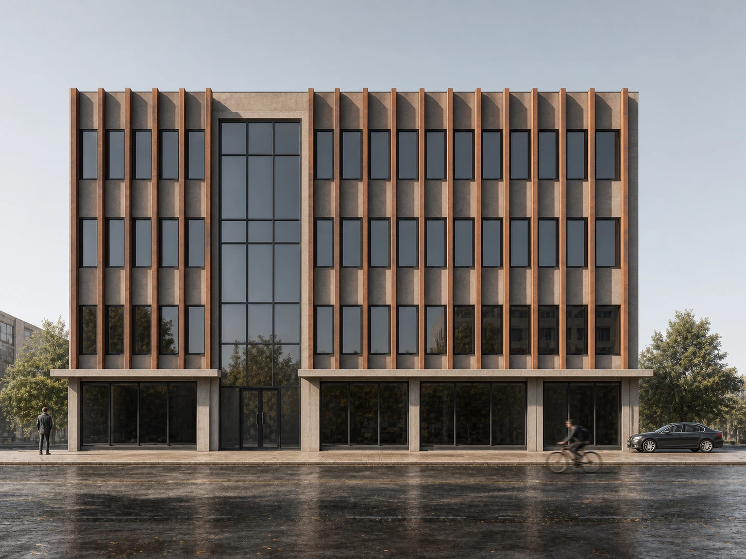
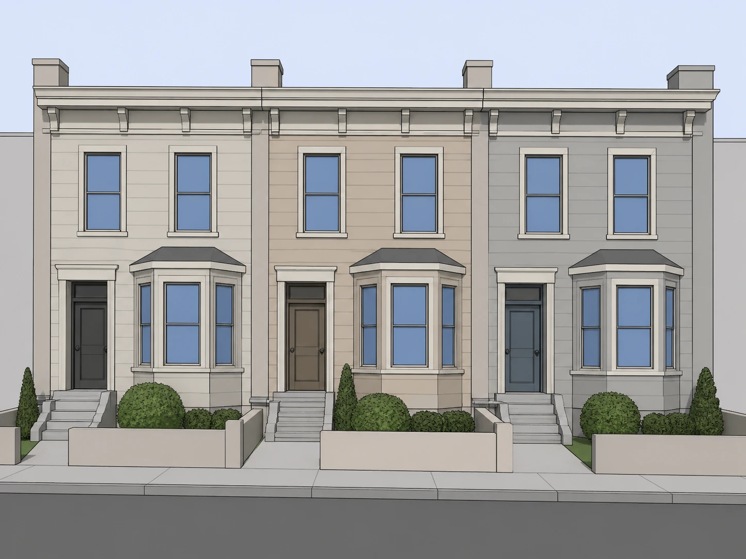
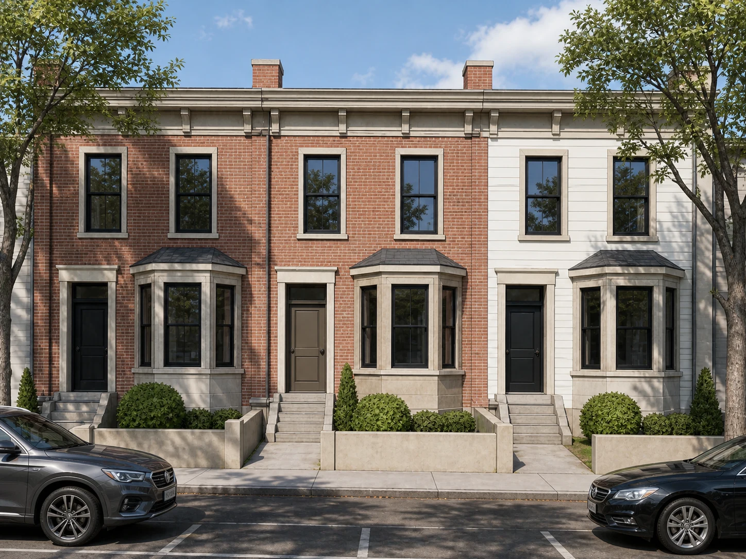
A hand sketch, a CAD elevation, a BIM export, a phone photo of the actual site — six buildings below started from six different places and still landed on one consistent look.
How to Render a Building Exterior with AI
Upload once, set the style and light, download a render — that's the whole workflow, and none of the three steps touches a rendering suite or a drafting table.
Upload Your Elevation, Sketch, or Site Photo
JPG, PNG, or PDF works — a hand sketch, a SketchUp screenshot, a CAD elevation, a BIM wireframe, or a phone photo of the actual site. Whatever's already in your project folder is the starting point.
Set Render Style, Context & Time of Day
Pick a material palette, site context, and a time of day — golden hour, overcast, or night. The massing and camera angle stay exactly as drawn; only the finish and the light change.
Download Your Exterior Render
A rendered elevation is ready in under a minute, sized for a planning submission or a client deck. Generate a second angle from the same upload without redrawing anything.
Why Use Our AI Exterior Render Tool
A planning committee can tell when a render doesn't match the drawings. Every capability below exists to make sure yours always does — across elevations, time of day, and file types.
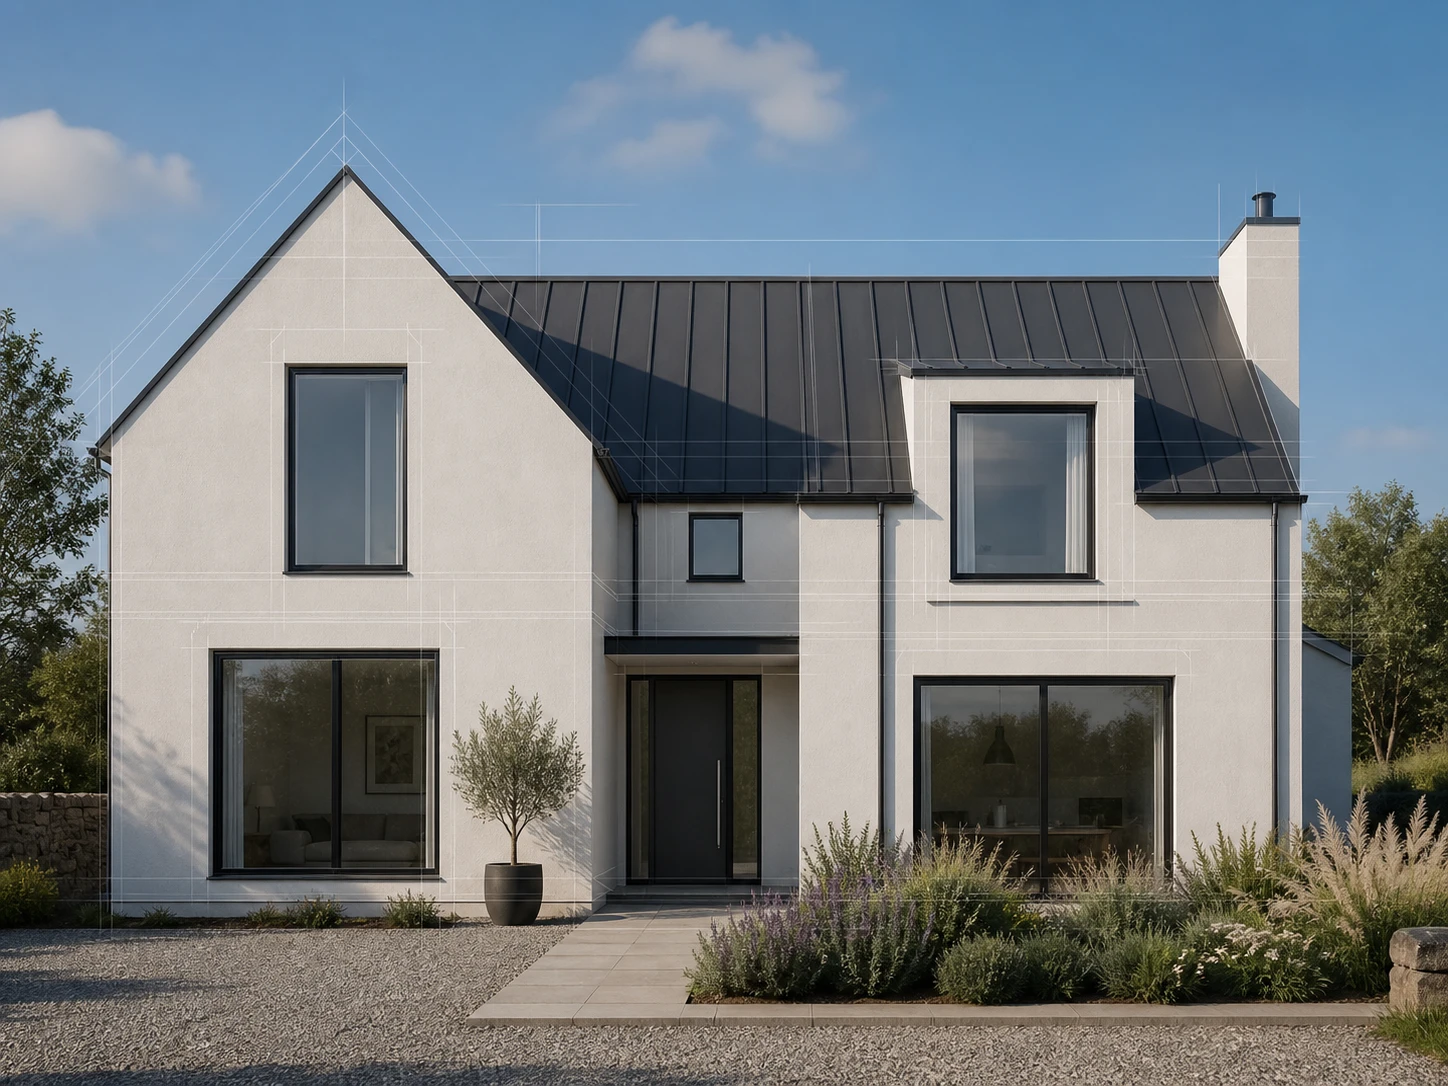
Same Massing, Every Angle
Roofline, window grid, and footprint come straight from your source file — our AI exterior rendering engine changes materials and light, not the design itself. If the sketch has a chamfered corner, the render has the same chamfered corner.
See How It Works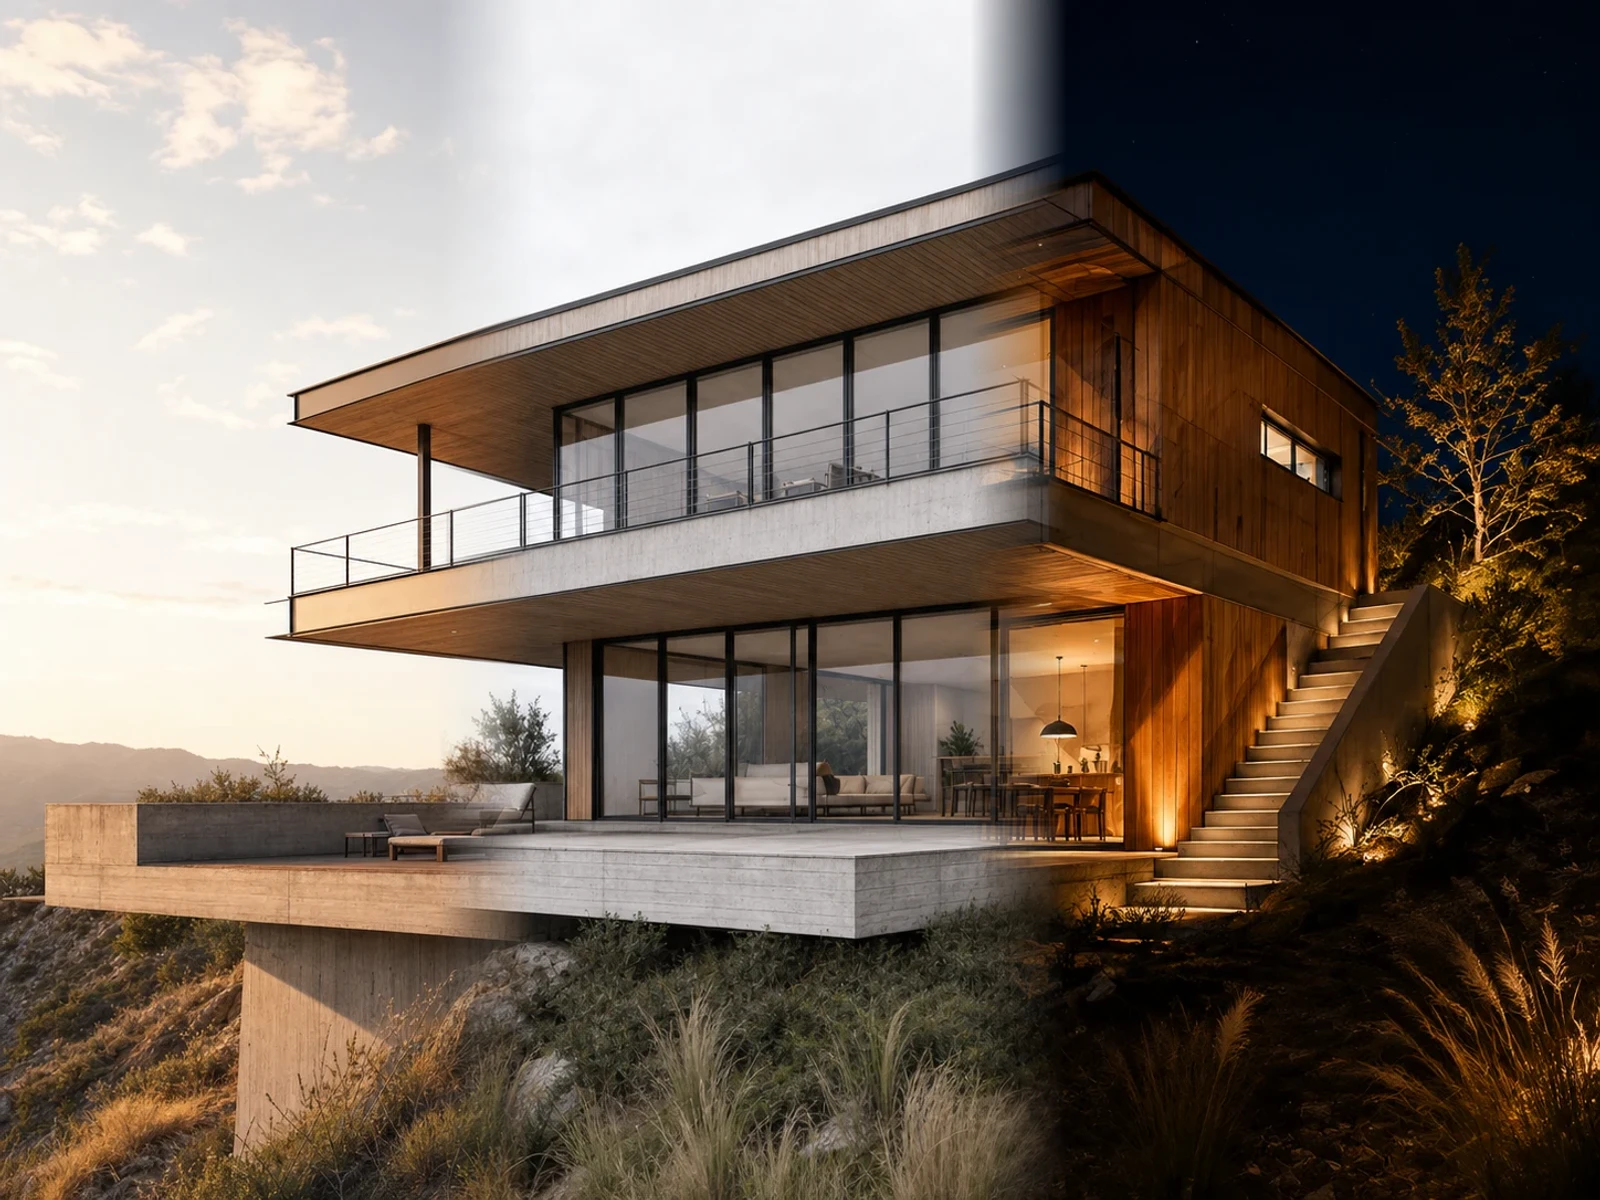
One Building, Every Time of Day
Generate the same elevation at golden hour, overcast midday, and night without remodeling anything — useful when a planning committee wants to see how a facade reads after dark. All three come from one upload.
Compare Light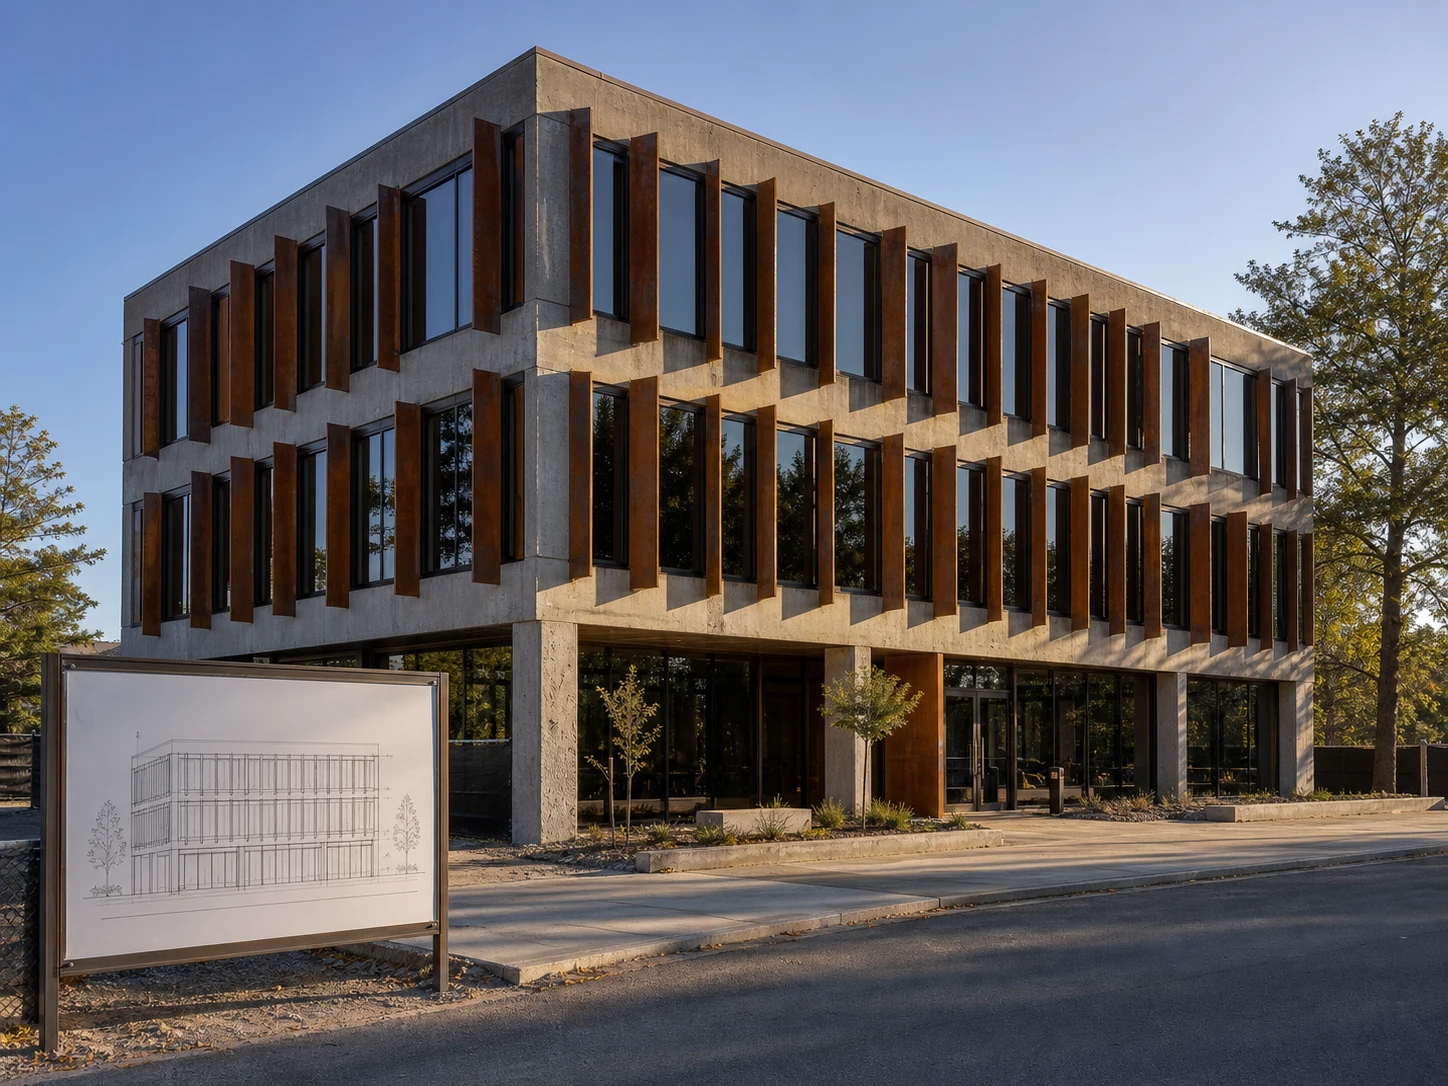
Front and Side, One 3D Elevation Set
Render the front facade for the planning board and the side elevation for the site section, and both stay part of the same 3D elevation set — same brick, same glazing, same morning light. Send whichever the reviewer actually asked for.
Compare Elevations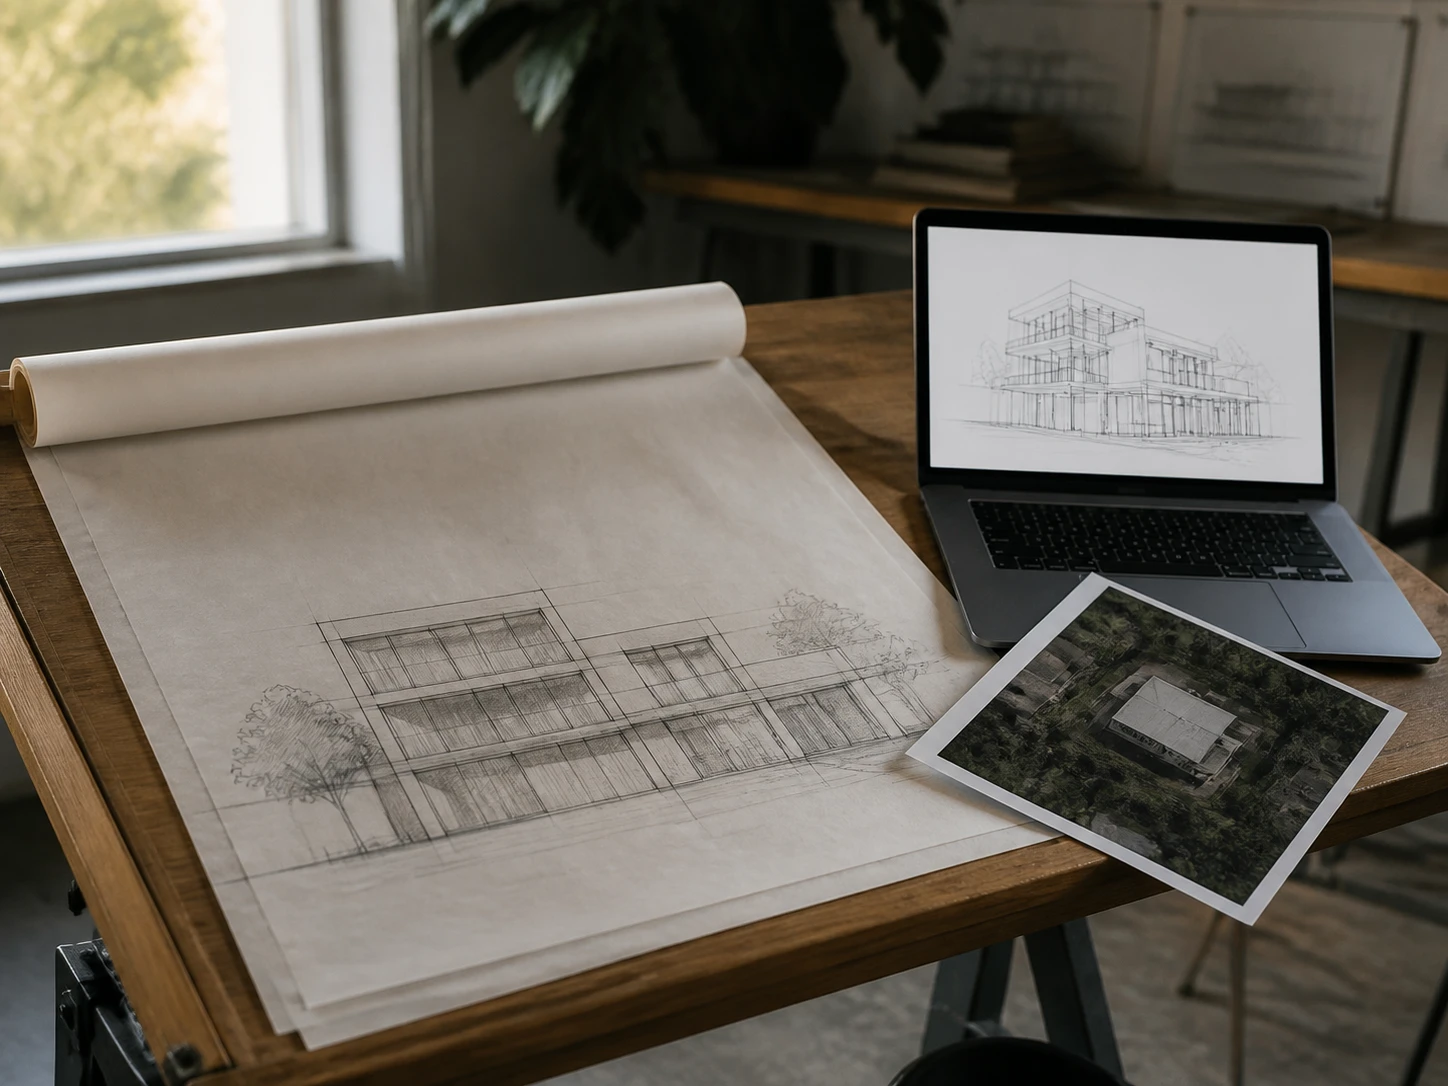
One Building, Every File You Already Have
Whatever's already on your hard drive works — a hand sketch, a Revit export, a CAD elevation, or a phone photo of the existing site. As long as it's a JPG, PNG, or PDF, the same engine renders it.
Try Your File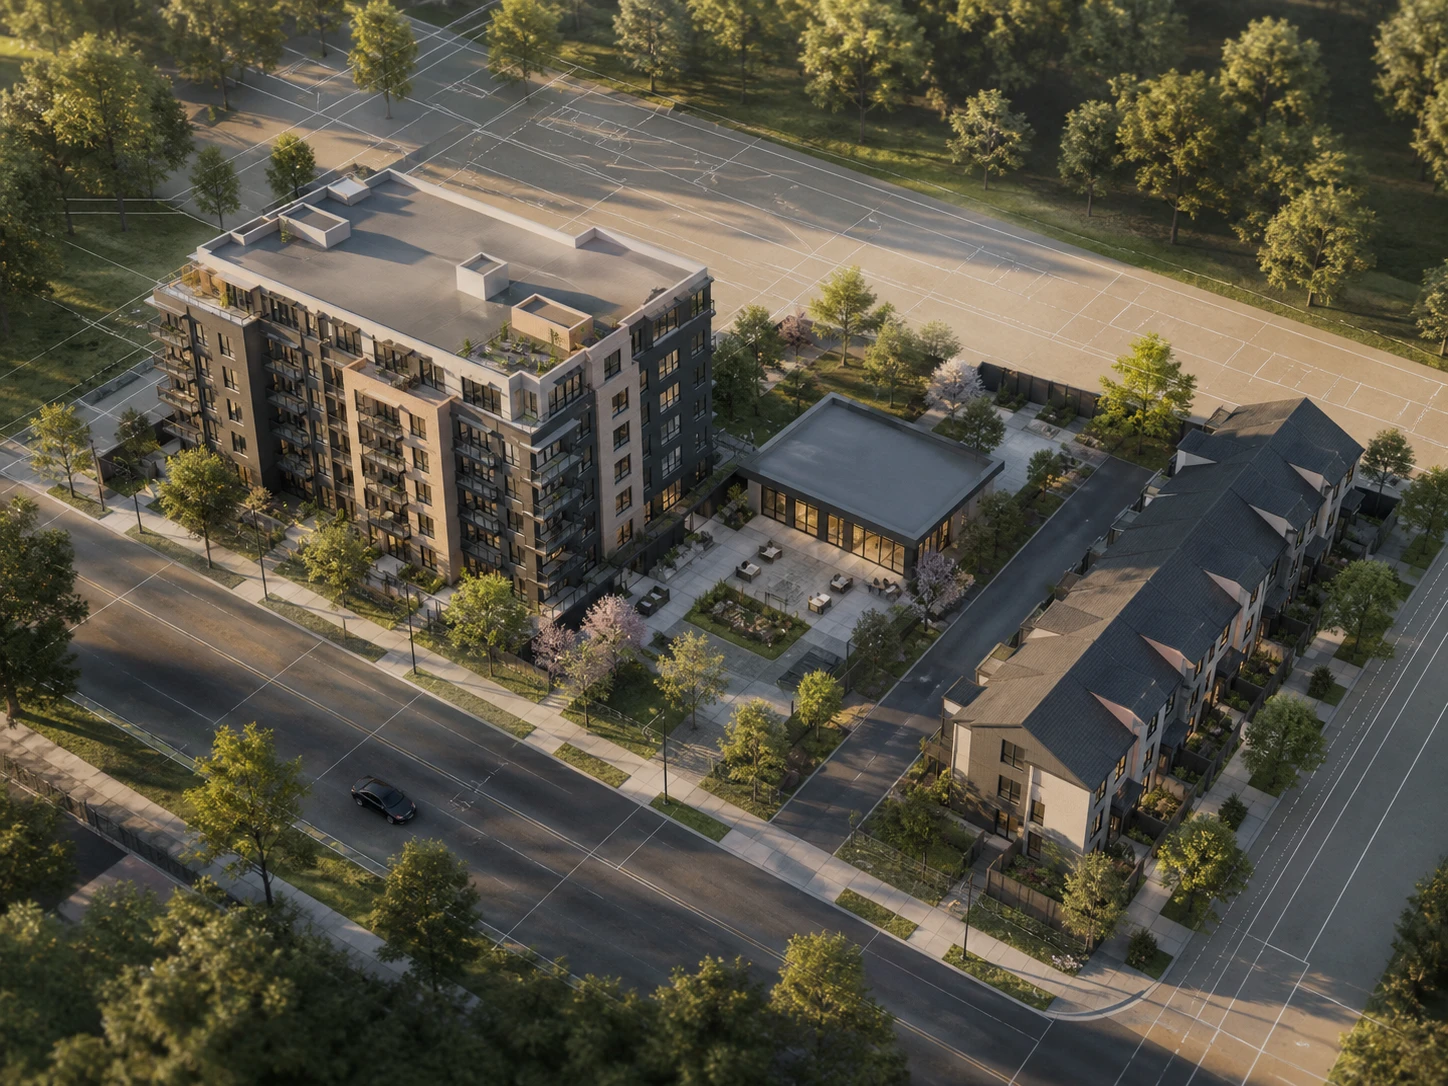
One Elevation or the Whole Project
Need just the front facade for tomorrow's meeting, or the full set — elevations plus an aerial rendering for the site context? Both take the same few minutes per view, and each keeps its own massing.
Render a Full ProjectWho Renders Exteriors With Us
Small practices, students on a deadline, and developers who'd rather spend the visualization budget on something other than a rendering subscription.
For Architects & Small Studios
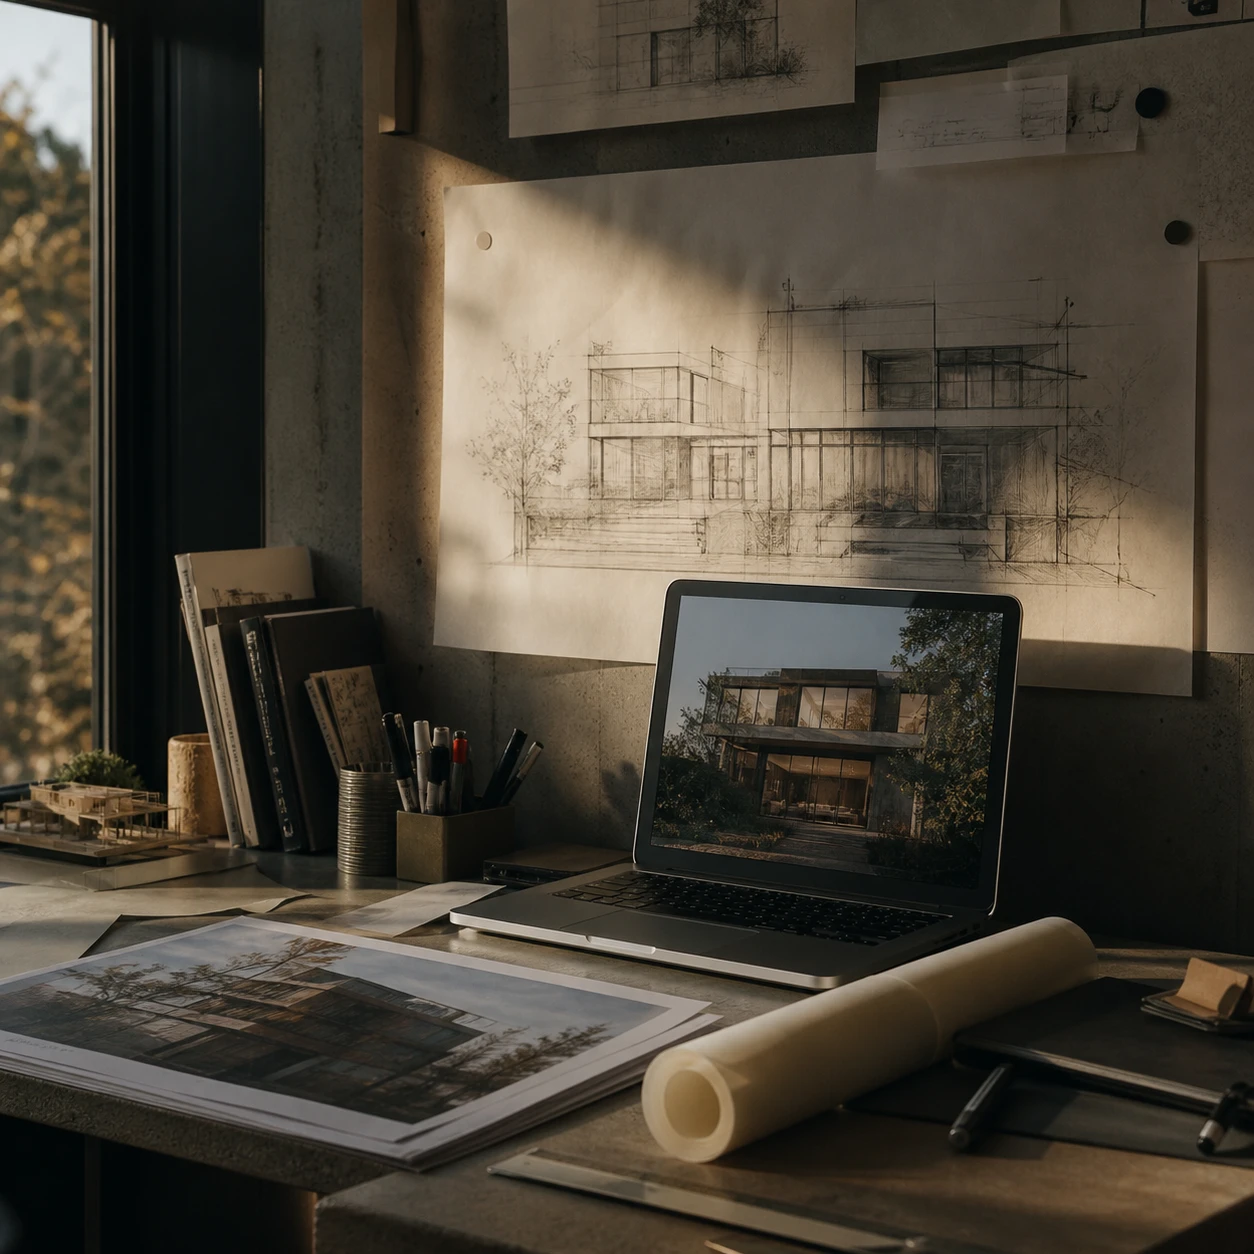
A planning submission is due Friday and the model isn't textured — one upload gets a front elevation, a street-view render, and a context shot for the same building.
For Architecture Students & Competition Entrants
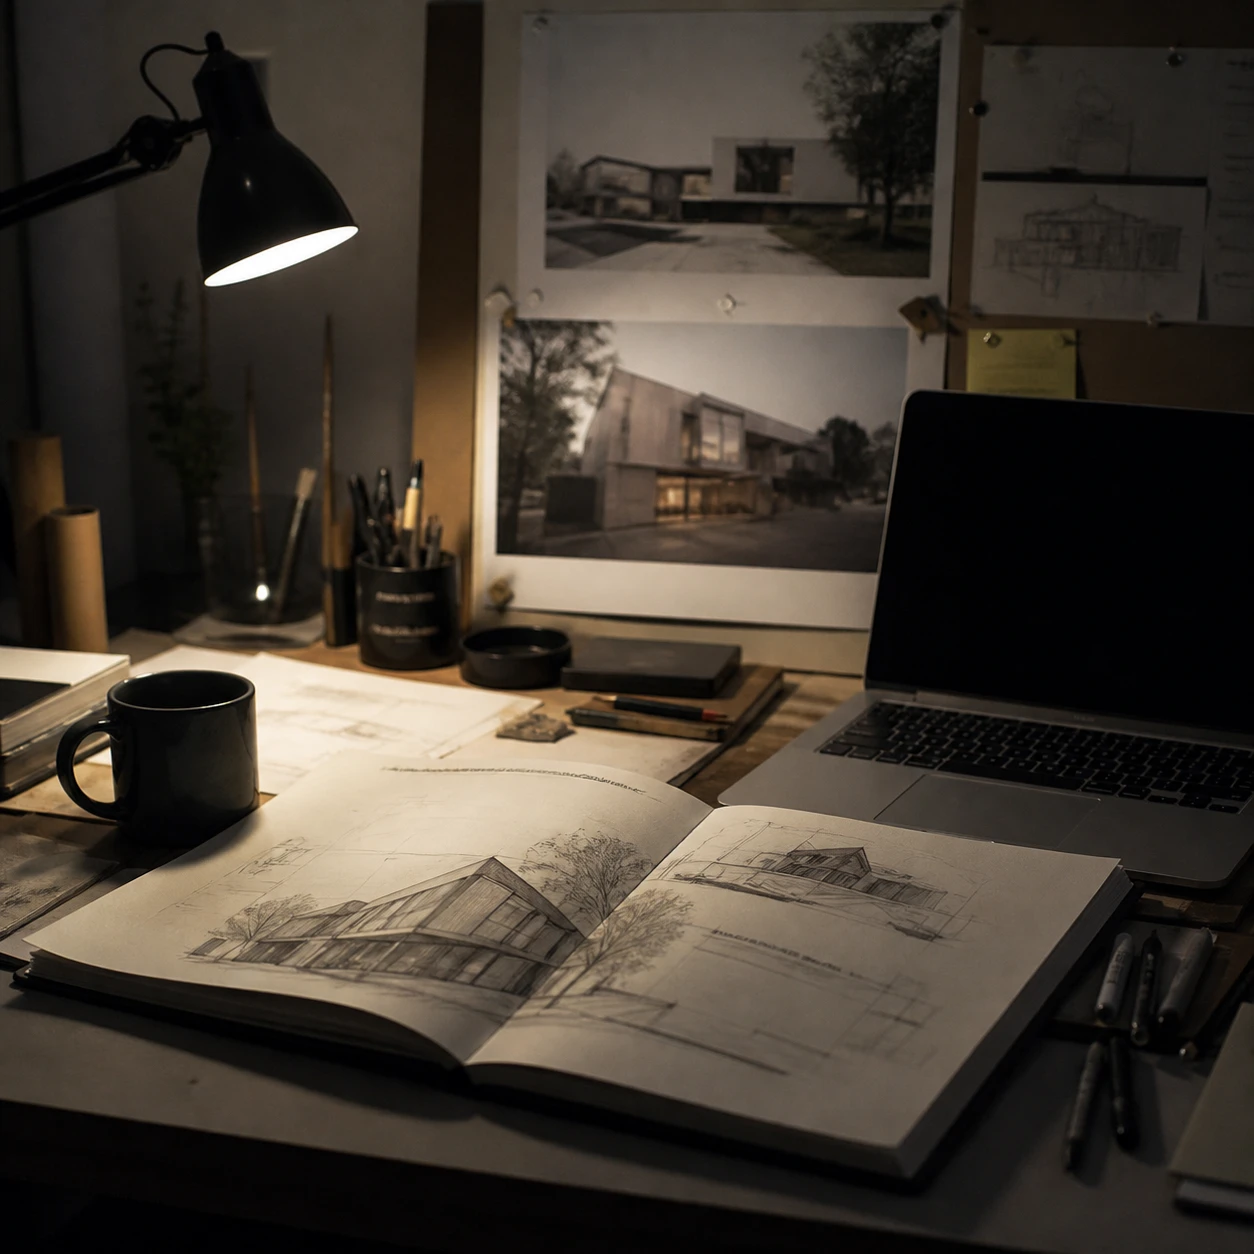
A competition board is due at midnight — turn a Rhino screenshot into a presentation-ready render in the time it takes to lay out the rest of the board.
For Pre-Sale Marketing Teams
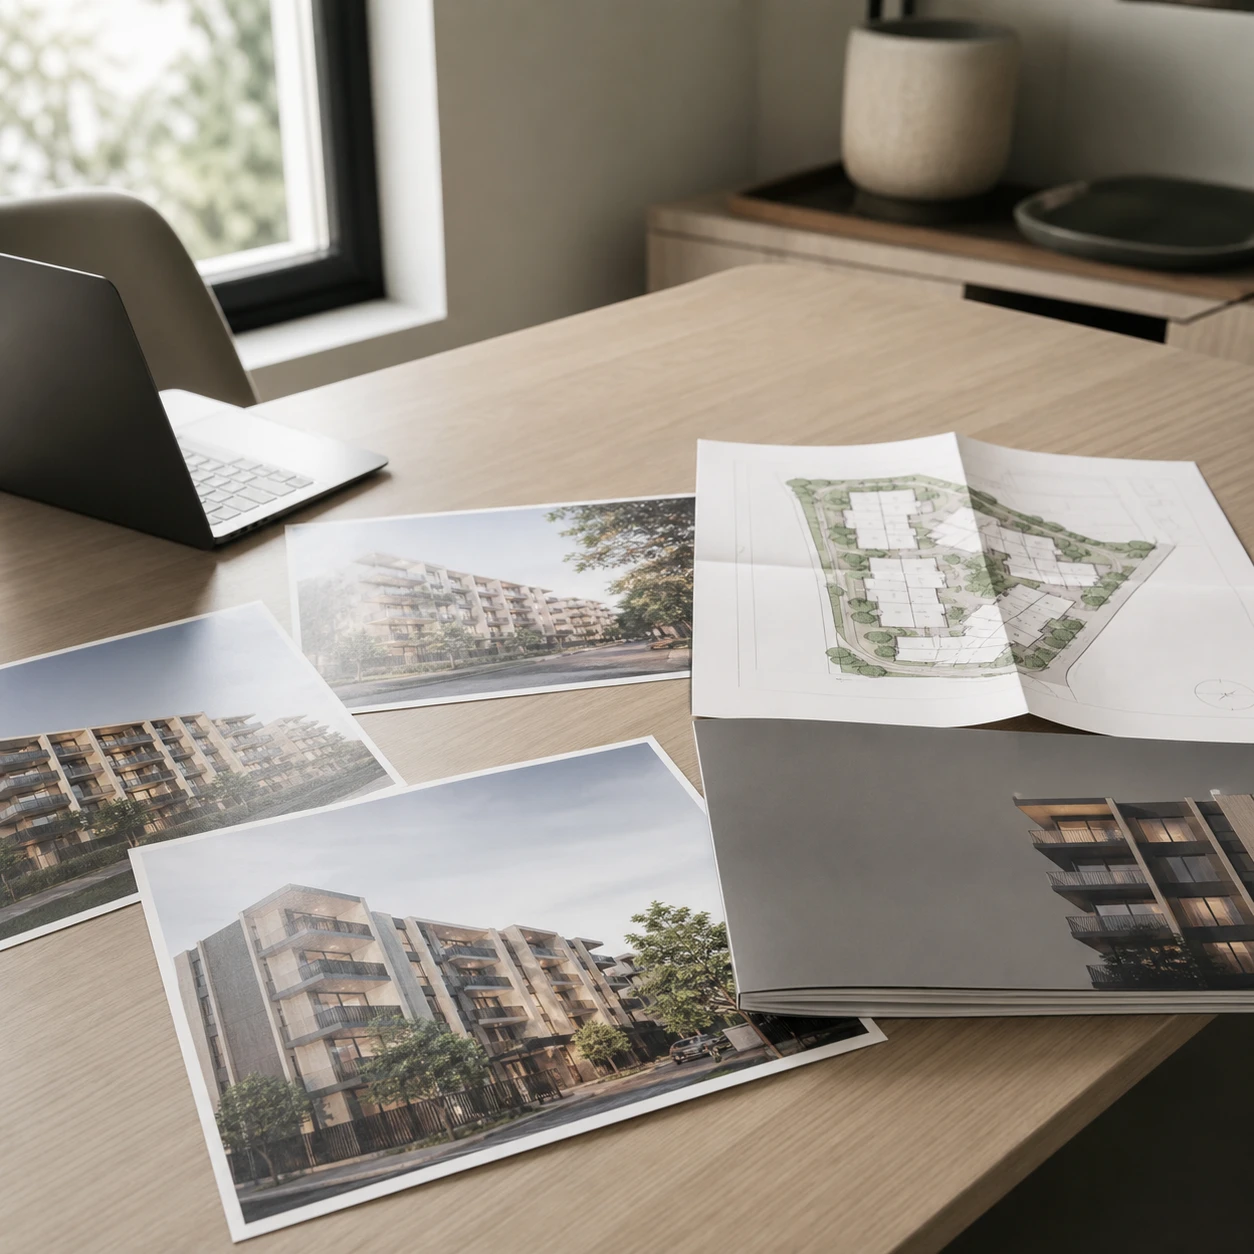
Show buyers the finished building before the foundation is poured — render the exterior straight from the design team's CAD elevations for the pre-sale brochure.
Exterior Rendering Questions, Answered

Turn Your Next Building Sketch Into a Render
Upload a sketch, CAD elevation, or photo and get a photorealistic AI exterior render back in under a minute.
✨ Free credits to start · Works from any CAD file · Same massing, every time